Sign In or Create a Free Account to see full details of this property
Key Facts
Key facts for 41 Fairfield Road
Property Type
House, 1 1/2 Storey
Parking
Detached 1 garage, 2 parking
MLS #
C14119866
Size
700-1100 sqft
Basement
Full,Finished
Listed on
2026-10-27
Lot size
31 x 102.0
Tax
$8,348.34 /yr
Days on Market
0
Approximate Age
-
Maintenance Fee
-
Description
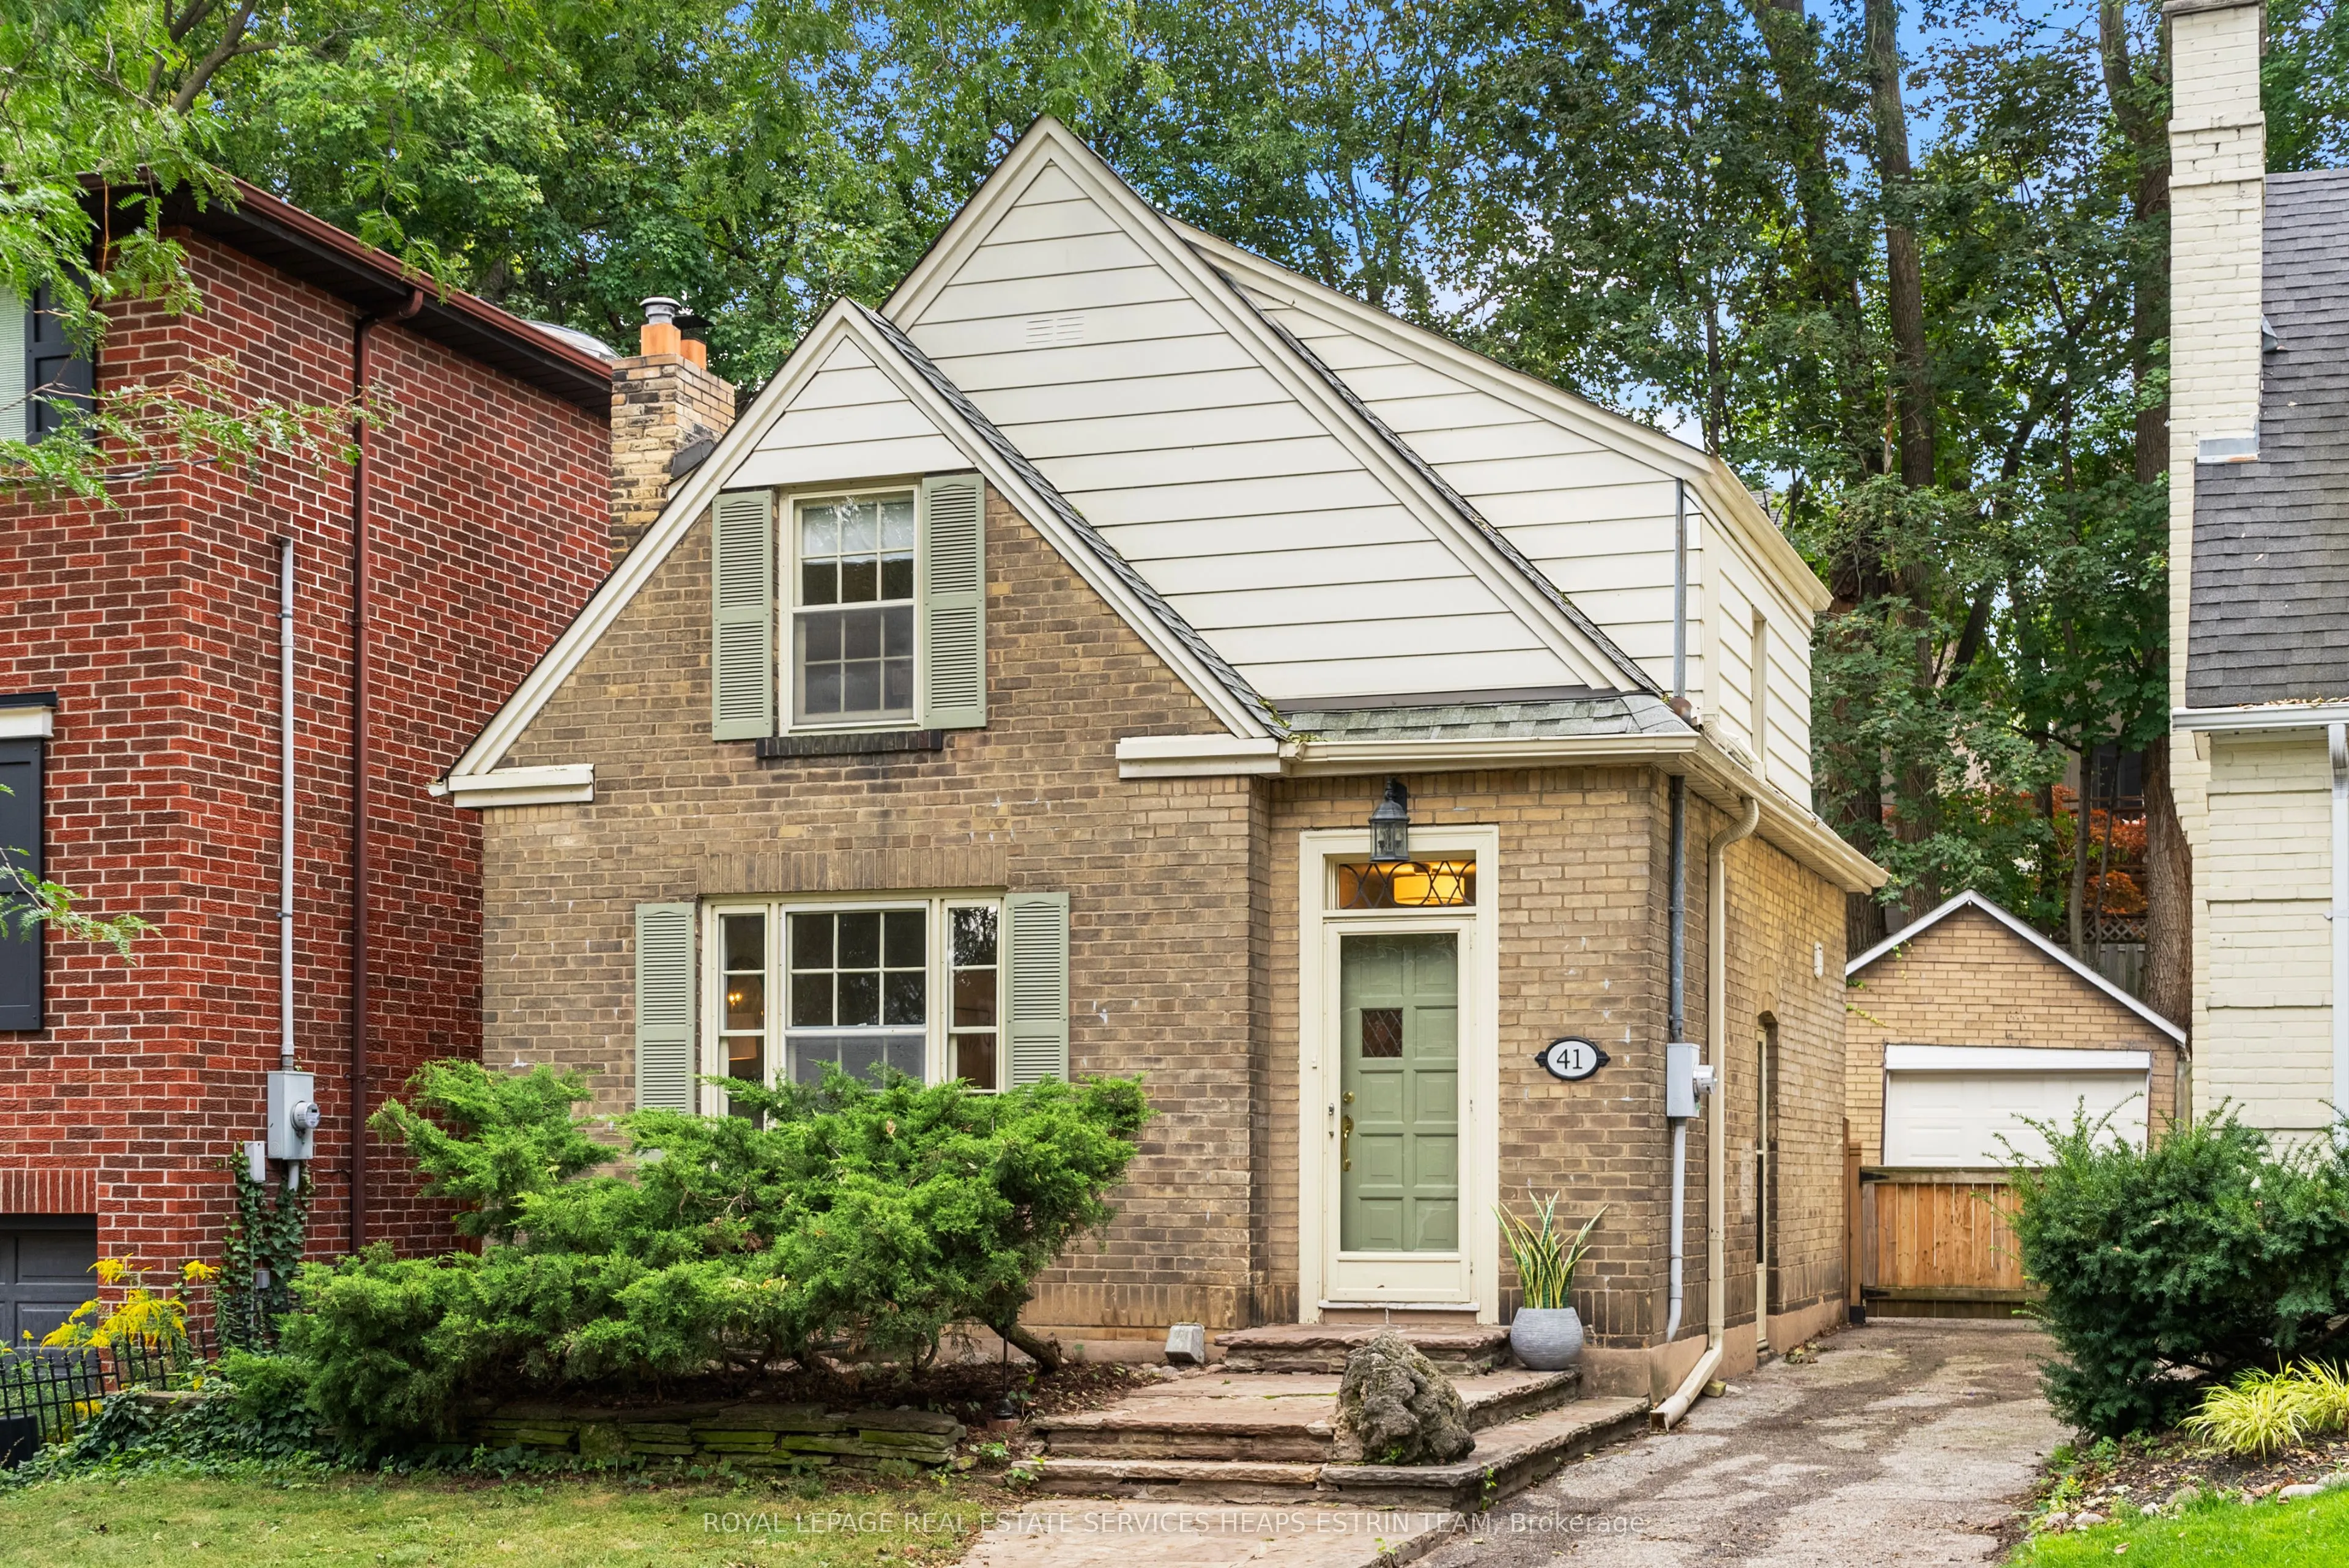
Welcome to 41 Fairfield Road, a charming detached home on a 31 x 102 ft lot in sought-after Mount Pleasant East. A welcoming foyer opens to a spacious living room with a wood-burning fireplace, a separate dining room and a renovated kitchen, creating a comfortable and functional main floor. Upstairs..., two well-proportioned bedrooms are complemented by a four-piece bathroom, additional storage. The finished lower level extends the living space with a recreation room/third bedroom, two-piece bathroom, laundry and utility room, and additional storage. Notable features include a high-efficiency gas furnace upgraded in 2025, central air conditioning, 200-amp electrical service and a pre-listing home inspection completed in August 2026. Outside, enjoy a private driveway with parking for two vehicles plus a detached garage. Ideally situated near the shops, restaurants and amenities of Mount Pleasant Road, Yonge Street and Eglinton Avenue, with convenient access to transit, schools, parks and ravine trails. Available for immediate possession, this is an excellent opportunity to move into one of Midtown Toronto's most established and coveted neighbourhoods.
By clicking Save, we will calculate your estimated mortgage for all properties using the saved values (down payment percentage, interest rate, and amortization).
The accuracy and applicability of this calculator are not guaranteed.