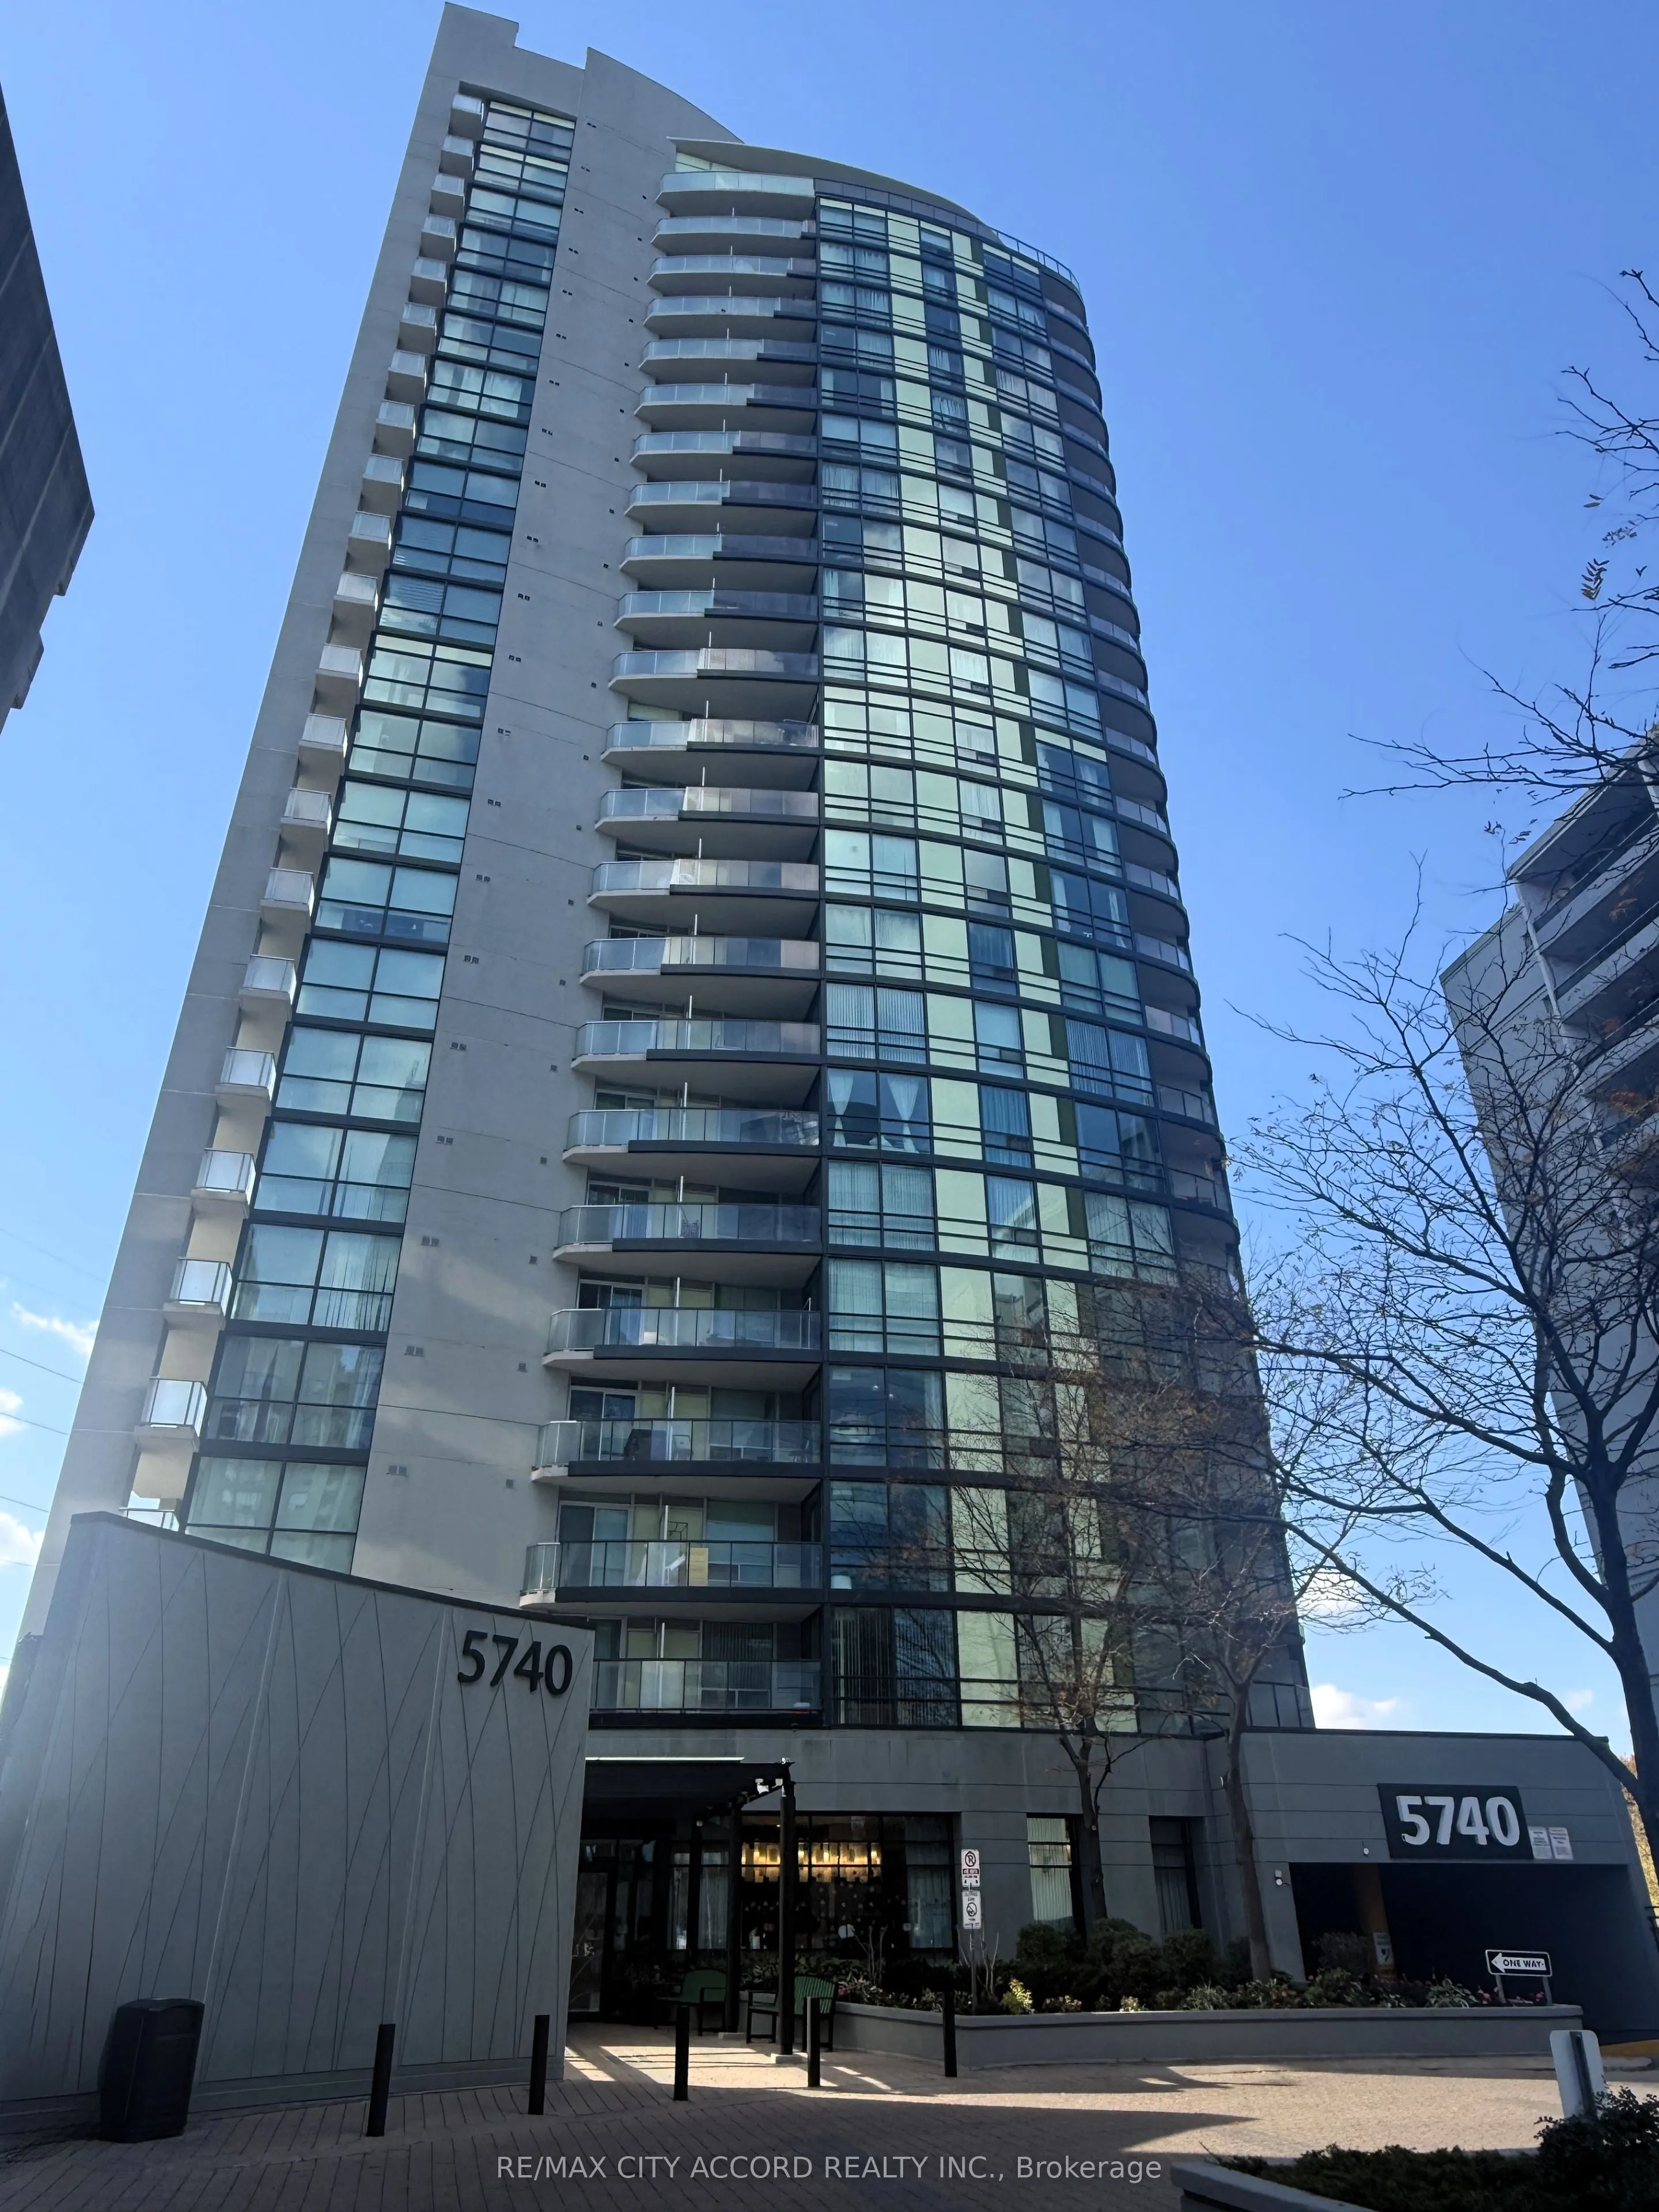
Bright and efficient one-bedroom at The Palm Residences - 549 sq ft of well-planned space plus an oversized 59 sq ft balcony, one of the largest outdoor spaces you'll find in a suite this size. Open-concept living and dining with a walkout to the balcony, a separate bedroom with double closet, four-...piece bath, and a full kitchen with stainless appliances and ensuite laundry. No wasted hallway space - every square foot works. Unbeatable location at Yonge & Finch: steps to Finch Subway Station and the GO/YRT/VIVA terminal, one bus to York University, minutes to Hwy 401 and 404, with groceries, restaurants, and cafés at your door. Building amenities include an indoor pool, sauna/steam room, fully equipped gym, party and games rooms, media room, business centre, rooftop terrace with BBQs, visitor parking, and 24-hour concierge.
By clicking Save, we will calculate your estimated mortgage for all properties using the saved values (down payment percentage, interest rate, and amortization).
The accuracy and applicability of this calculator are not guaranteed.