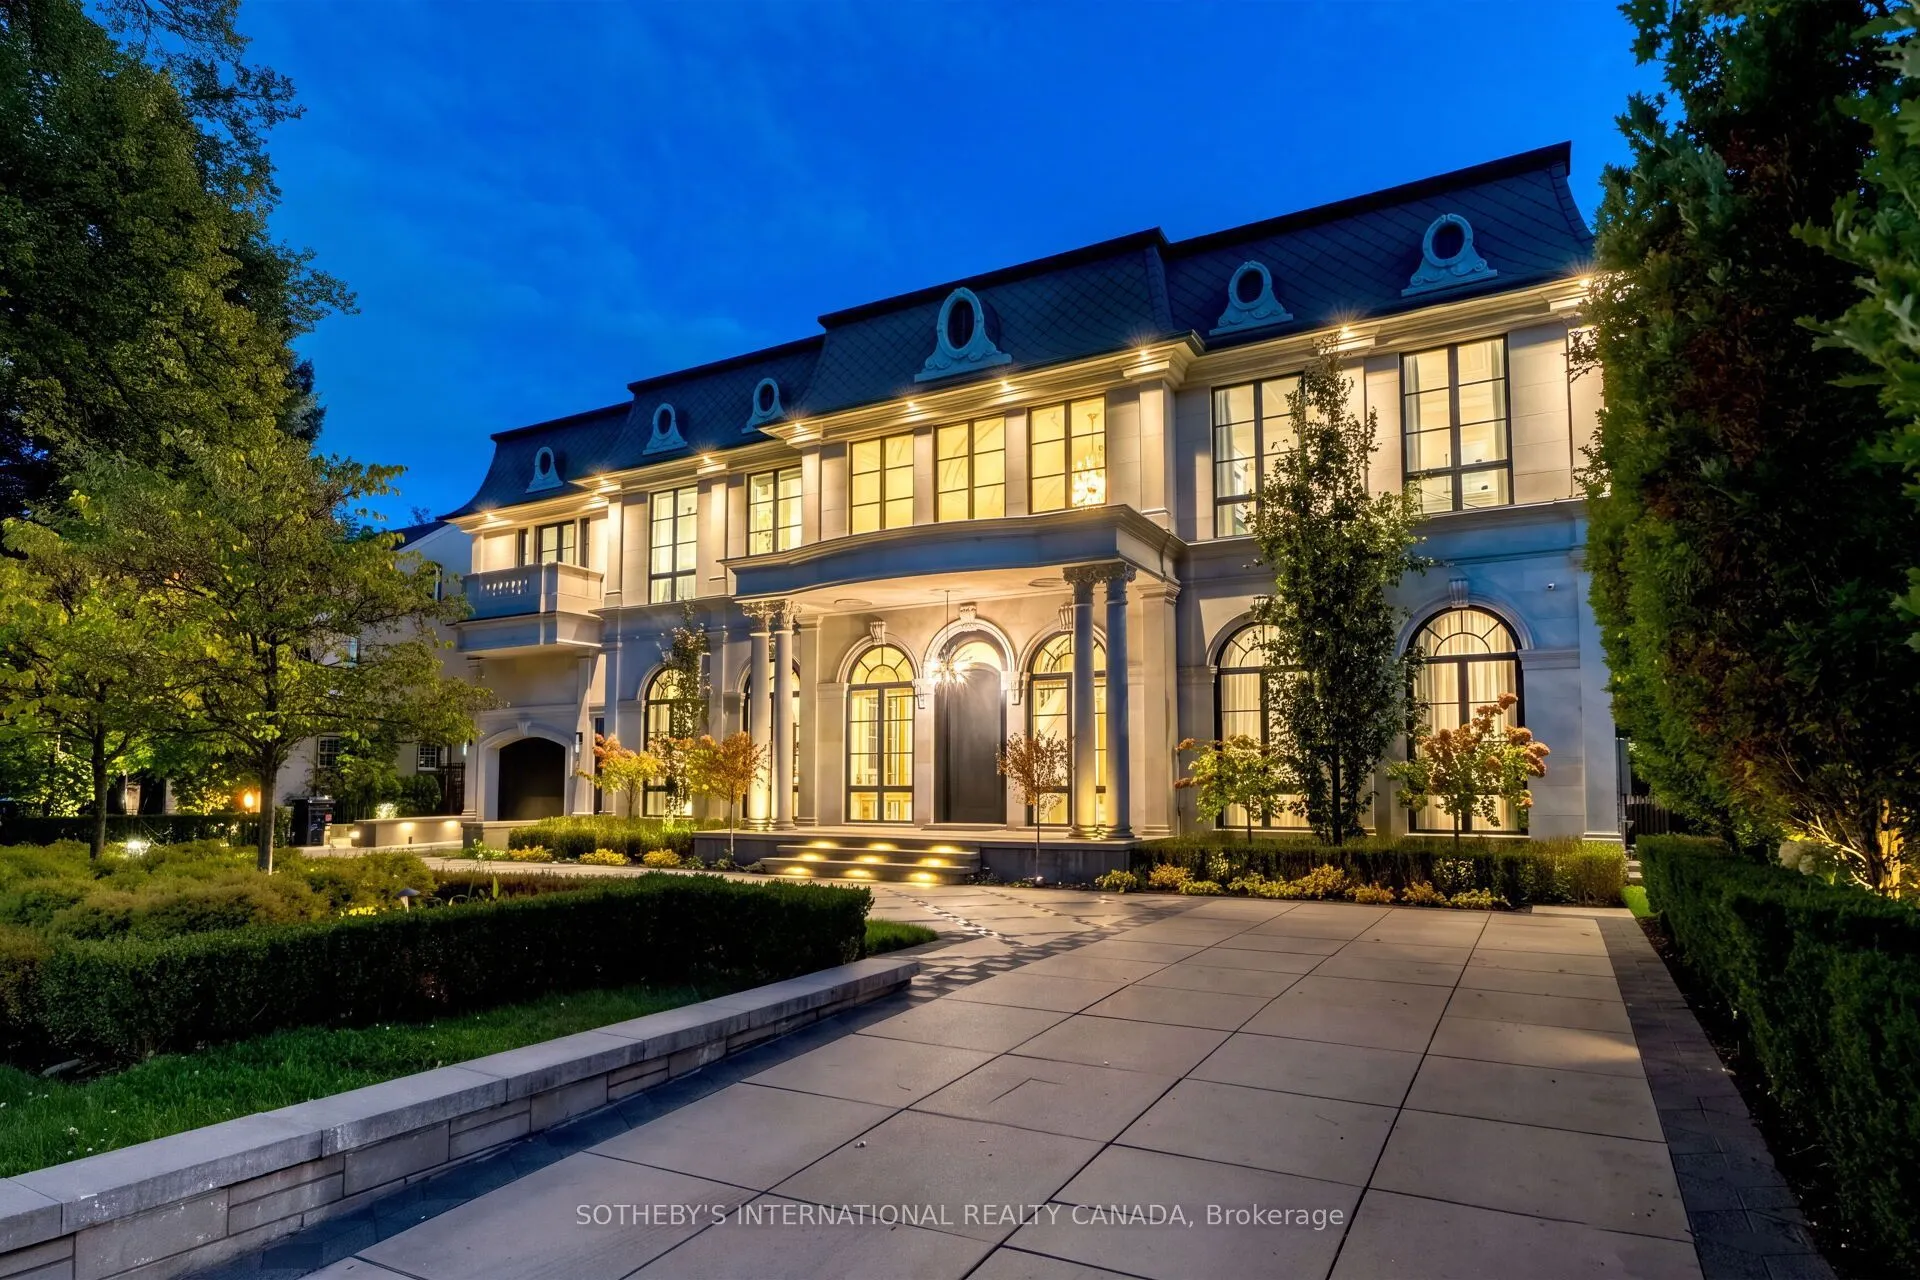
A true rarity in Toronto's ultra-luxury market, 137 Teddington Park, Château Teddington, brings monumental French Neoclassical scale to a historic old-money enclave. Bridle Path caliber meets a Yonge St walkable lifestyle. Bordering Rosedale Golf Club, this expansive 90x187 ft estate offers appx. 10...,772 sf of refined living with home automation, 6 bedrooms, 12 baths, 7-car subterranean parking, and a contemporary pool house. Designed by Opus Architects and Nazem & Rose, its full-cut limestone facade features a diamond slate roof and symmetrical arched fenestration, blending contemporary European sensibilities with theatrical Beaux-Arts luxury. Curated grounds feature a sweeping heated circular driveway with geometric motif lined with manicured hedges, a lush lawn, and double gates ready to install. An Opal White Marble foyer unveils a 30' cupola and grand Scarlett O'Hara staircase, complemented by12' ceilings, splendid chandeliers and sconces, formal wainscoting, ornate panelling and ceilings, brass inlays, exquisite marble surfaces, and chevron hardwood floors throughout. Bespoke kitchen boasts a waterfall Calacatta island, Gold-trimmed Parviz Cabinetry, full-height stone backsplash, luxury appliances centered on a La Cornue range and Miele units, a sunlit breakfast area with arched Palladian windows, and a fully equipped secondary Lux kosher kitchen. Executive office includes an ensuite powder room, illuminated built-in cabinetry, and leather-textured wall panels. Primary suite features dual walk-in boudoirs, a separate washroom, and a lavish 7-piece Dolomite marble ensuite. Lower entertainment level pampers with an indoor pool, water and fireplace features, gym, sauna, steam shower, wine cellar, movie theatre, and nanny's quarters. A St. Regis resort garden mimics a grand European estate with limestone terraces, a heated saltwater pool, hot tub, fire & water features, and a private pool house. A generational estate reserved for discerning connoisseurs.
Full Property Details
Interior
Bedrooms
5
Bedrooms Plus
1
Total Bedrooms
6
Washrooms
12
Square Footage
5000 + sqft
Basement
Finished with Walk-Out
Heating Source
Gas
Heating Fuel
Forced Air
Air Conditioning
Central Air
Family Room
Yes
Kitchens
2
Kitchens Plus
1
Total Kitchens
3
Fireplace Features
Yes
Bedrooms
5
Bedrooms Plus
1
Total Bedrooms
6
Washrooms
12
Square Footage
5000 + sqft
Basement
Finished with Walk-Out
Heating Source
Gas
Heating Fuel
Forced Air
Air Conditioning
Central Air
Family Room
Yes
Kitchens
2
Kitchens Plus
1
Total Kitchens
3
Fireplace Features
Yes
Exterior
Depth
187.0
Front
100.0
Acreage
< .50
Driveway
Private
Lot Size
100 x 187.0 ft
Pool
None
Parking Spaces
7
Total Parking Spaces
14.00
Parking Description
Attached
Garage Spaces
7
Zoning
Residential
Depth
187.0
Front
100.0
Acreage
< .50
Driveway
Private
Lot Size
100 x 187.0 ft
Pool
None
Parking Spaces
7
Total Parking Spaces
14.00
Parking Description
Attached
Garage Spaces
7
Zoning
Residential
Building Description
Style
2-Storey
Home Type
House
Subtype
Detached
Property Orientation
South
Exterior Finish
Stone
Sewers
Sewer
Water Supply
Municipal
Possession Date
12/10/2026
Style
2-Storey
Home Type
House
Subtype
Detached
Property Orientation
South
Exterior Finish
Stone
Sewers
Sewer
Water Supply
Municipal
Possession Date
12/10/2026
Community
Community
Lawrence Park North
Community
Lawrence Park North
Taxes & Fees
Tax Year
2026
Occupancy
Owner
Tax Year
2026
Occupancy
Owner
Room Types
Bedroom 3
3 Pc Ensuite, Walk-In Closet(s)
Dimensions 20.01 x 13.58 feet
271.74 sqft
Bedroom 4
3 Pc Ensuite, Walk-In Closet(s)
Dimensions 16.01 x 14.5 feet
232.14 sqft
Dining Room
B/I Shelves, Moulded Ceiling
Dimensions 19.49 x 18.5 feet
360.56 sqft
Family Room
Walk-Out, Gas Fireplace
Dimensions 18.04 x 21.26 feet
383.53 sqft
Foyer
Scarlet OHara Stairs, Marble Floor
Dimensions 27.49 x 20.21 feet
555.57 sqft
Great Room
Window Floor to Ceiling, Gas Fireplace
Dimensions 37.99 x 21.26 feet
807.67 sqft
Kitchen
Swing Doors, B/I Appliances
Dimensions 10.6 x 7.68 feet
81.41 sqft
Kitchen
Centre Island, B/I Appliances
Dimensions 13.09 x 21.26 feet
278.29 sqft
Mud Room
Side Door, B/I Closet
Dimensions 25 x 5.35 feet
133.75 sqft
Office
2 Pc Ensuite, B/I Bookcase
Dimensions 18.11 x 13.55 feet
245.39 sqft
Primary Bedroom
W/O To Balcony, 5 Pc Bath
Dimensions 31 x 18.01 feet
558.31 sqft
Primary Bedroom
W/O To Balcony, 7 Pc Bath
Dimensions 33.99 x 18.01 feet
612.16 sqft
Similar Properties(No results)
Mortgage Calculator
Calculate your estimated monthly mortgage payment
Price
$17,800,000
$
%
%
Monthly payment
By clicking Save, we will calculate your estimated mortgage for all properties using the saved values (down payment percentage, interest rate, and amortization).
The accuracy and applicability of this calculator are not guaranteed.