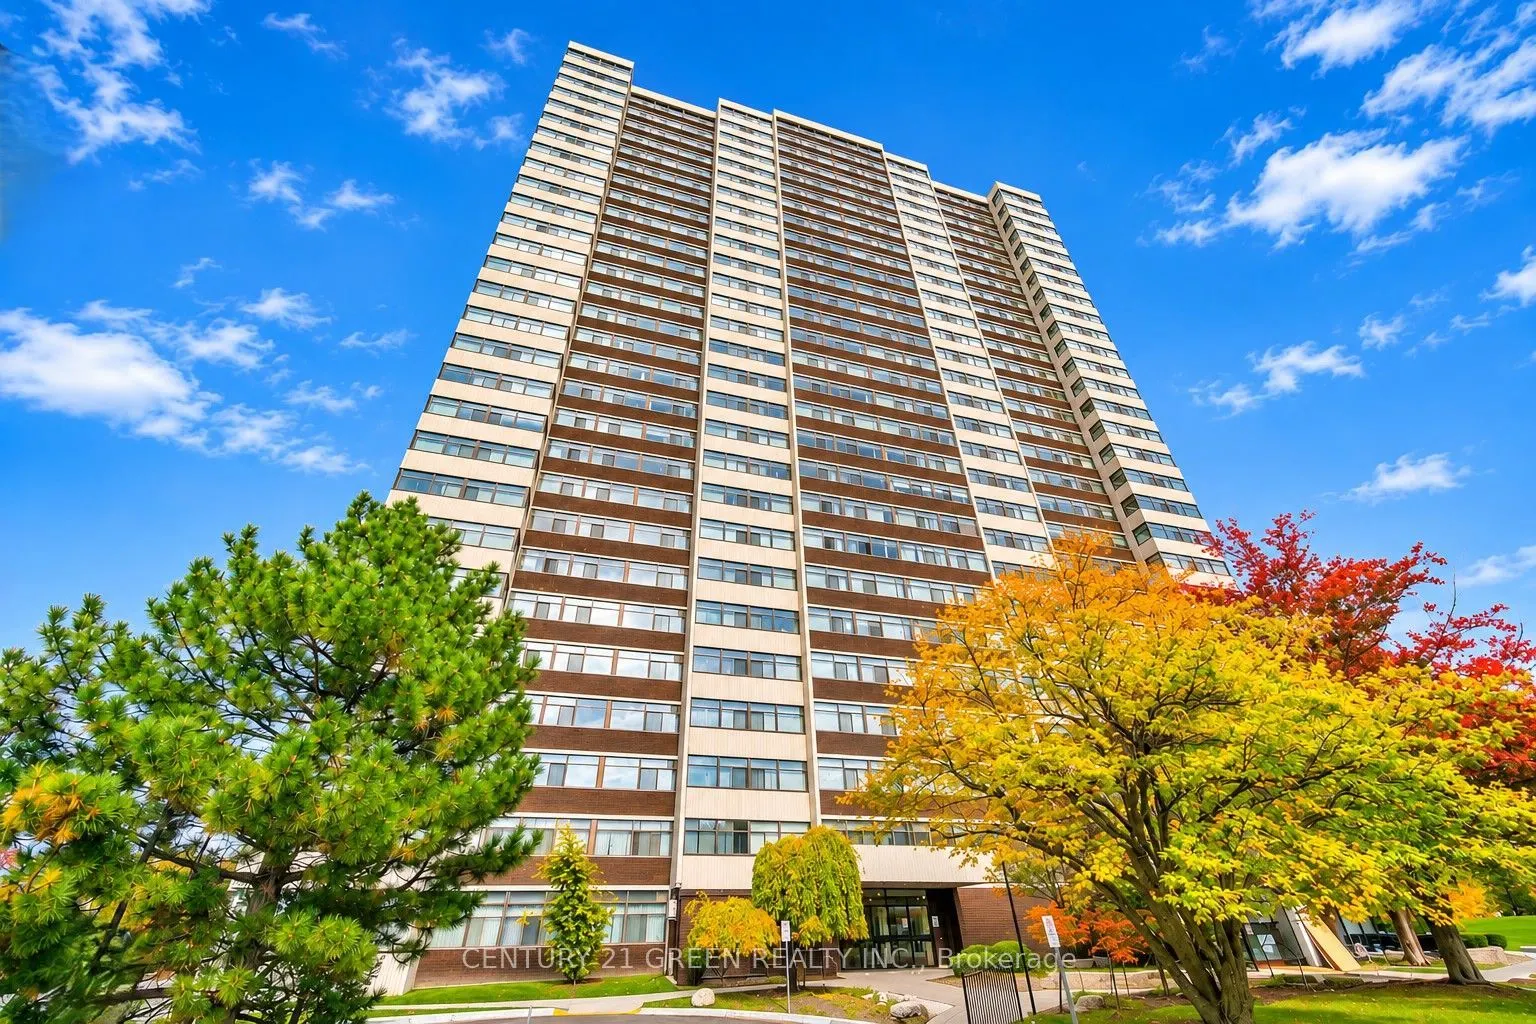
Perfect for first-time homebuyers, growing families, downsizers, or investors looking for outstanding value in a desirable North York neighborhood. Discover exceptional space, comfort, and convenience at Suite 307 - 100 Antibes Drive! This bright and inviting corner suite offers over 1,100 sq. ft. o...f living space, featuring 3 generously sized bedrooms plus a large Size Den/Solarium and 2 full bathrooms. Enjoy a spacious, carpet-free interior with stylish laminate flooring and oversized windows that welcome plenty of natural light. The impressive L-shaped living and dining area provides ample room for family gatherings, entertaining guests, and everyday relaxation. The large eat-in kitchen offers ceramic flooring, a comfortable breakfast area, and convenient ensuite laundry, with excellent potential for future customization. The generous primary bedroom features a walk-in closet and private 4-piece ensuite bathroom, while two additional well-proportioned bedrooms provide flexibility for family members, guests, or a home office. Additional ensuite storage adds everyday convenience. Pictures are AI and Virtually staged.
Full Property Details
Interior
Bedrooms
3
Bedrooms Plus
1
Total Bedrooms
4
Washrooms
2
Square Footage
1000-1199 sqft
Basement
None
Heating Source
Gas
Heating Fuel
Forced Air
Air Conditioning
Central Air
Family Room
No
Kitchens
1
Total Kitchens
1
Fireplace Features
No
Bedrooms
3
Bedrooms Plus
1
Total Bedrooms
4
Washrooms
2
Square Footage
1000-1199 sqft
Basement
None
Heating Source
Gas
Heating Fuel
Forced Air
Air Conditioning
Central Air
Family Room
No
Kitchens
1
Total Kitchens
1
Fireplace Features
No
Exterior
Driveway
Underground
Parking Spaces
1
Total Parking Spaces
1.00
Parking Description
Underground
Garage Spaces
2
Balcony
Enclosed
Driveway
Underground
Parking Spaces
1
Total Parking Spaces
1.00
Parking Description
Underground
Garage Spaces
2
Balcony
Enclosed
Building Description
Style
Apartment
Home Type
Condo
Subtype
Condo Apartment
Property Orientation
North West
Exterior Finish
Concrete
Possession Date
No Data
Locker
None
Style
Apartment
Home Type
Condo
Subtype
Condo Apartment
Property Orientation
North West
Exterior Finish
Concrete
Possession Date
No Data
Locker
None
Community
Community
Westminster-Branson
Community
Westminster-Branson
Taxes & Fees
Taxes
$2,501 /yr
Tax Year
2026
Occupancy
Owner
Maintenance Fee
$1,053.40/mo
Cable TV
Included
Central Air Conditioning
Included
Common Elements
Included
Heating
Included
Hydro
Included
Parking
Included
Water
Included
Building Insurance
Included
Taxes
$2,501 /yr
Tax Year
2026
Occupancy
Owner
Maintenance Fee
$1,053.40/mo
Cable TV
Included
Central Air Conditioning
Included
Common Elements
Included
Heating
Included
Hydro
Included
Parking
Included
Water
Included
Building Insurance
Included
Other
Pets
Yes-with Restrictions
Pets
Yes-with Restrictions
Room Types
Bedroom 2
North View, Double Closet, Parquet
Dimensions 9.61 x 9.19 feet
88.32 sqft
Bedroom 3
Double Closet, Double Closet, Parquet
Dimensions 11.61 x 9.19 feet
106.7 sqft
Dining Room
Combined w/Living, Hardwood Floor, Large Window
Dimensions 10.24 x 9.02 feet
92.36 sqft
Kitchen
Combined w/Laundry, Eat-in Kitchen, Ceramic Floor
Dimensions 13.88 x 7.58 feet
105.21 sqft
Living Room
Combined w/Dining, NW View, Hardwood Floor
Dimensions 18.96 x 11.02 feet
208.94 sqft
Primary Bedroom
4 Pc Ensuite, Walk-In Closet(s), Parquet
Dimensions 18.44 x 10.89 feet
200.81 sqft
Solarium
NW View, Overlooks Living, Picture Window
Dimensions 20.44 x 9.28 feet
189.68 sqft
Similar Properties(No results)
Mortgage Calculator
Calculate your estimated monthly mortgage payment
Price
$499,000
$
%
%
Monthly payment
By clicking Save, we will calculate your estimated mortgage for all properties using the saved values (down payment percentage, interest rate, and amortization).
The accuracy and applicability of this calculator are not guaranteed.