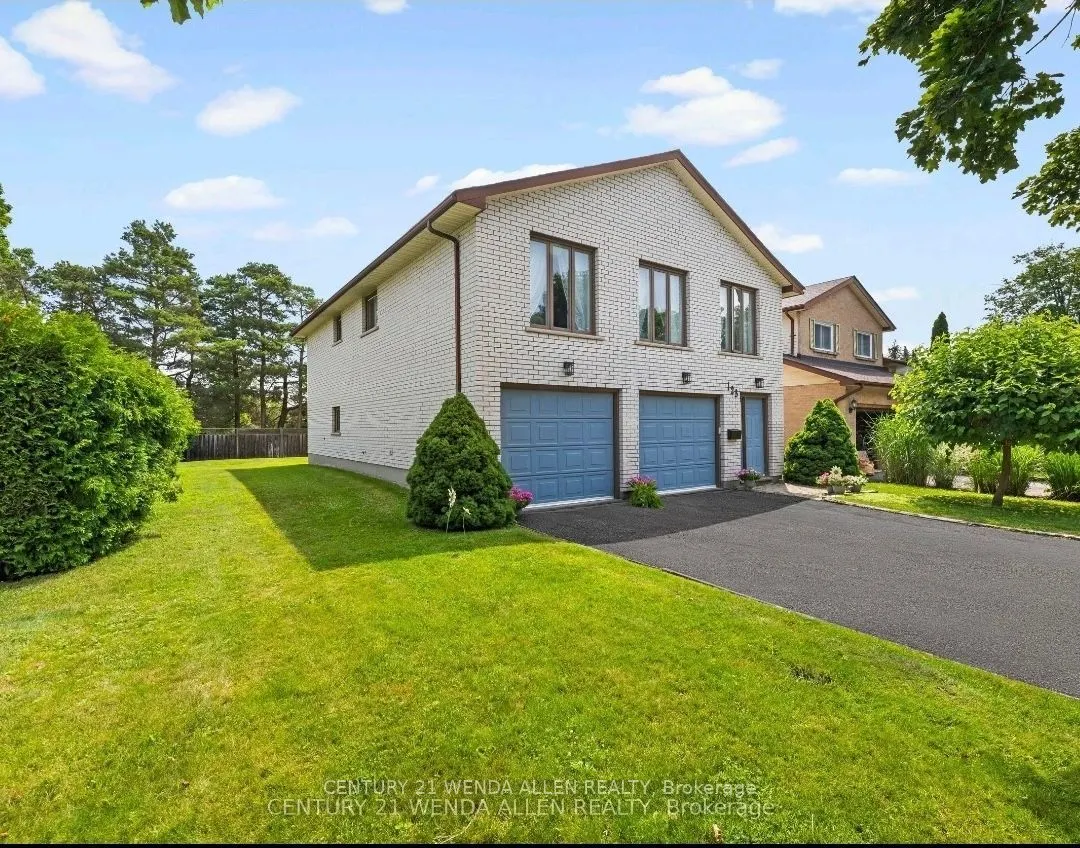
Sign In or Create a Free Account to see full details of this property
Key Facts
Key facts for 123 Ardwick Street
Property Type
House, 2-Storey
Parking
Built-In 2 garage, 2 parking
MLS #
E14190870
Size
2000-2500 sqft
Basement
None
Listed on
2026-11-17
Lot size
58 x 106.26
Tax
$6,084 /yr
Days on Market
1
Approximate Age
-
Maintenance Fee
-
Description
Welcome to one of the most exciting opportunities in Bluegrass Meadows.Offering over 2,000 square feet of living space with a double garage and an impressive mature lot, this is the kind of property that is increasingly hard to find at this price point. Offered for sale for the first time, the home ...was built and lovingly maintained by its original owner, with a focus on solid construction, extra wall thickness for better insulation and energy efficiency, as well as long term functionality.The unique layout offers tremendous flexibility for growing families, multigenerational living or buyers looking to create two living spaces. The ground level features its own separate entrance, bathroom, bedroom, and galley kitchen, creating an excellent foundation for an independent living area. Upstairs offers generous living space, large west facing windows, three bedrooms and the ability to function as its own complete level. The fully functional laundry set-up can also be-relocated, further enhancing the possibilities. Whether you enjoy it as a single family home, an inlaw suite or two self contained units, this layout gives you options not found in every home. Outside the property impresses with a large yard, mature tree line, and a quiet residential street - offering privacy and an outdoor retreat. Additional features: extra deep, fully insulated garage, a high-efficiency gas fireplace, wood burning stove, extra wall thickness throughout for maximum insulation and energy efficiency, 2026 owned hot water heater, 2016 roof. Appliances for both kitchens included. Close to shopping, major highways, transit and GO train. Enjoy it as is or adapt the versatile layout to your needs. Property has 2 Living levels: Main Floor Suite is 1 bedroom, Upper level Suite is 3 Bedroom. Home was previously staged to show scale of layout, but has since been cleared out to allow quicker closing. Property is an Estate Sale.
Full Property Details
Interior
Bedrooms
3
Bedrooms Plus
1
Total Bedrooms
4
Washrooms
3
Square Footage
2000-2500 sqft
Basement
None
Heating Source
Electric
Heating Fuel
Baseboard
Air Conditioning
Wall Unit(s)
Family Room
Yes
Kitchens
2
Total Kitchens
2
Fireplace Features
Yes
Bedrooms
3
Bedrooms Plus
1
Total Bedrooms
4
Washrooms
3
Square Footage
2000-2500 sqft
Basement
None
Heating Source
Electric
Heating Fuel
Baseboard
Air Conditioning
Wall Unit(s)
Family Room
Yes
Kitchens
2
Total Kitchens
2
Fireplace Features
Yes
Exterior
Depth
106.26
Front
57.88
Driveway
Private Double
Lot Size
58 x 106.26 ft
Pool
None
Waterfront
None
Parking Spaces
2
Total Parking Spaces
4.00
Parking Description
Built-In
Garage Spaces
2
Zoning
res
Depth
106.26
Front
57.88
Driveway
Private Double
Lot Size
58 x 106.26 ft
Pool
None
Waterfront
None
Parking Spaces
2
Total Parking Spaces
4.00
Parking Description
Built-In
Garage Spaces
2
Zoning
res
Building Description
Style
2-Storey
Home Type
House
Subtype
Detached
Property Orientation
East
Exterior Finish
Brick
Sewers
Sewer
Water Supply
Municipal
Possession Date
12/18/2026
Style
2-Storey
Home Type
House
Subtype
Detached
Property Orientation
East
Exterior Finish
Brick
Sewers
Sewer
Water Supply
Municipal
Possession Date
12/18/2026
Community
Community
Blue Grass Meadows
Community
Blue Grass Meadows
Taxes & Fees
Taxes
$6,084 /yr
Tax Year
2025
Occupancy
Vacant
Taxes
$6,084 /yr
Tax Year
2025
Occupancy
Vacant
Room Types
Bedroom
-
Dimensions 13.22 x 7.94 feet
104.97 sqft
Bedroom 2
-
Dimensions 11.58 x 9.65 feet
111.75 sqft
Bedroom 3
-
Dimensions 13.02 x 9.09 feet
118.35 sqft
Dining Room
-
Dimensions 10.99 x 10.01 feet
110.01 sqft
Family Room
W/O To Patio
Dimensions 14.67 x 17.55 feet
257.46 sqft
Kitchen
-
Dimensions 12.04 x 9.71 feet
116.91 sqft
Kitchen
-
Dimensions 9.61 x 5.64 feet
54.2 sqft
Living Room
Gas Fireplace
Dimensions 18.47 x 16.21 feet
299.4 sqft
Primary Bedroom
Fireplace, W/O To Balcony, 2 Pc Ensuite
Dimensions 15.19 x 12.14 feet
184.41 sqft
Similar Properties(No results)
Mortgage Calculator
Calculate your estimated monthly mortgage payment
Price
$699,900
$
%
%
Monthly payment
By clicking Save, we will calculate your estimated mortgage for all properties using the saved values (down payment percentage, interest rate, and amortization).
The accuracy and applicability of this calculator are not guaranteed.