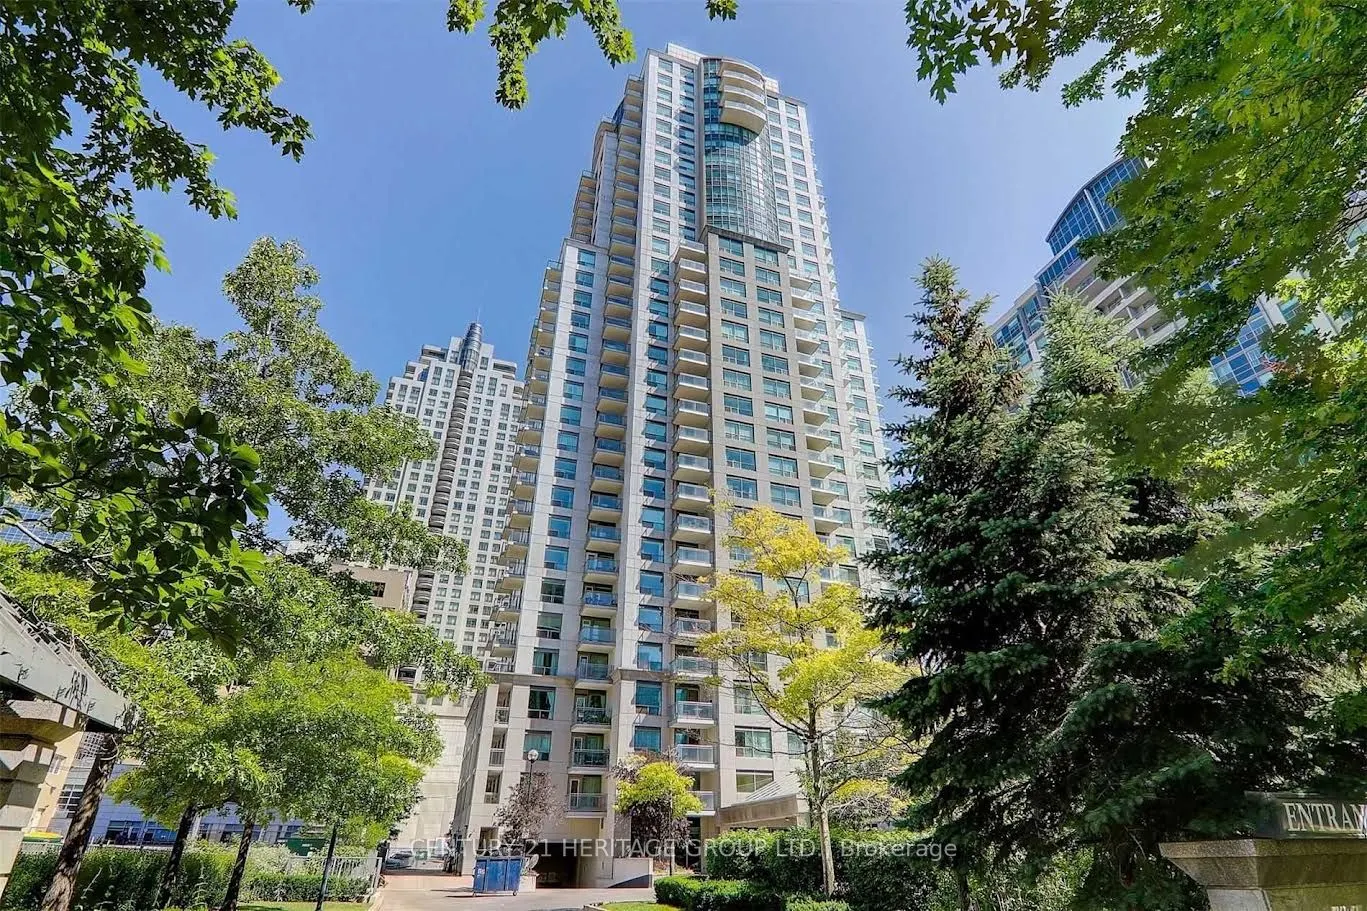
Sought After location Boosting 100% Walk And Transit Score and Top Rated Elementary and Secondary School Zone. In The Heart Of North York, Enjoy The Effortless Access To All Day To Day Amenities. Steps to Empress Walk, Cinema, New TnT Supermarket, Mel Lastman Square, Retail Stores, Restaurants and c...afes on Yonge. Quick Access To Hwy 401 And Steps To TTC Subway/Buses. Monarch built, Parkview Model 856 SF Bright South Facing Unit With Open View From High Level Balcony. Updated Split 2 Bedrooms Floor Plan For Privacy, Ensuite Bathroom In The Primary Room, Updated Kitchen And Bathrooms. Well Managed Condo Featuring Luxury Recreational Facilities include Indoor Pool, Gym, Theatre, Party Room, Guest Suites, Bike Storage and 24 Hours Concierge/Security.
Full Property Details
Interior
Bedrooms
2
Total Bedrooms
2
Washrooms
2
Square Footage
800-899 sqft
Basement
None
Heating Source
Gas
Heating Fuel
Forced Air
Air Conditioning
Central Air
Family Room
No
Kitchens
1
Total Kitchens
1
Fireplace Features
No
Bedrooms
2
Total Bedrooms
2
Washrooms
2
Square Footage
800-899 sqft
Basement
None
Heating Source
Gas
Heating Fuel
Forced Air
Air Conditioning
Central Air
Family Room
No
Kitchens
1
Total Kitchens
1
Fireplace Features
No
Exterior
Driveway
Private,Underground
Pool
Indoor
Parking Spaces
1
Total Parking Spaces
1.00
Parking Description
Private,Underground
Garage Spaces
1
Balcony
Open
Driveway
Private,Underground
Pool
Indoor
Parking Spaces
1
Total Parking Spaces
1.00
Parking Description
Private,Underground
Garage Spaces
1
Balcony
Open
Building Description
Style
Apartment
Home Type
Condo
Subtype
Condo Apartment
Year Built
16-30
Property Orientation
South
Exterior Finish
Concrete,Other
Possession Date
No Data
Locker
None
Style
Apartment
Home Type
Condo
Subtype
Condo Apartment
Year Built
16-30
Property Orientation
South
Exterior Finish
Concrete,Other
Possession Date
No Data
Locker
None
Community
Community
Willowdale East
Community
Willowdale East
Taxes & Fees
Taxes
$3,076.91 /yr
Tax Year
2026
Occupancy
Owner
Maintenance Fee
$1,108.72/mo
Central Air Conditioning
Included
Common Elements
Included
Heating
Included
Parking
Included
Water
Included
Building Insurance
Included
Taxes
$3,076.91 /yr
Tax Year
2026
Occupancy
Owner
Maintenance Fee
$1,108.72/mo
Central Air Conditioning
Included
Common Elements
Included
Heating
Included
Parking
Included
Water
Included
Building Insurance
Included
Other
Pets
Yes-with Restrictions
Pets
Yes-with Restrictions
Room Types
Bedroom 2
Picture Window, Double Closet, Laminate
Dimensions 10.5 x 10.76 feet
112.98 sqft
Dining Room
Combined w/Living, Laminate
Dimensions 16.99 x 13.25 feet
225.12 sqft
Kitchen
Open Concept, Quartz Counter, Laminate
Dimensions 7.74 x 8.99 feet
69.58 sqft
Living Room
W/O To Balcony, Open Concept, Laminate
Dimensions 16.99 x 13.25 feet
225.12 sqft
Primary Bedroom
4 Pc Ensuite, Walk-In Closet(s), Laminate
Dimensions 12.24 x 10.76 feet
131.7 sqft
Similar Properties(No results)
Mortgage Calculator
Calculate your estimated monthly mortgage payment
Price
$628,000
$
%
%
Monthly payment
By clicking Save, we will calculate your estimated mortgage for all properties using the saved values (down payment percentage, interest rate, and amortization).
The accuracy and applicability of this calculator are not guaranteed.