Sign In or Create a Free Account to see full details of this property
Key Facts
Key facts for 362 Lawrence Avenue W
Property Type
Commercial
Parking
-
MLS #
C14184182
Size
-
Basement
-
Listed on
2026-11-16
Lot size
50 x 96.0
Tax
$5,784 /yr
Days on Market
1
Approximate Age
-
Maintenance Fee
-
Description
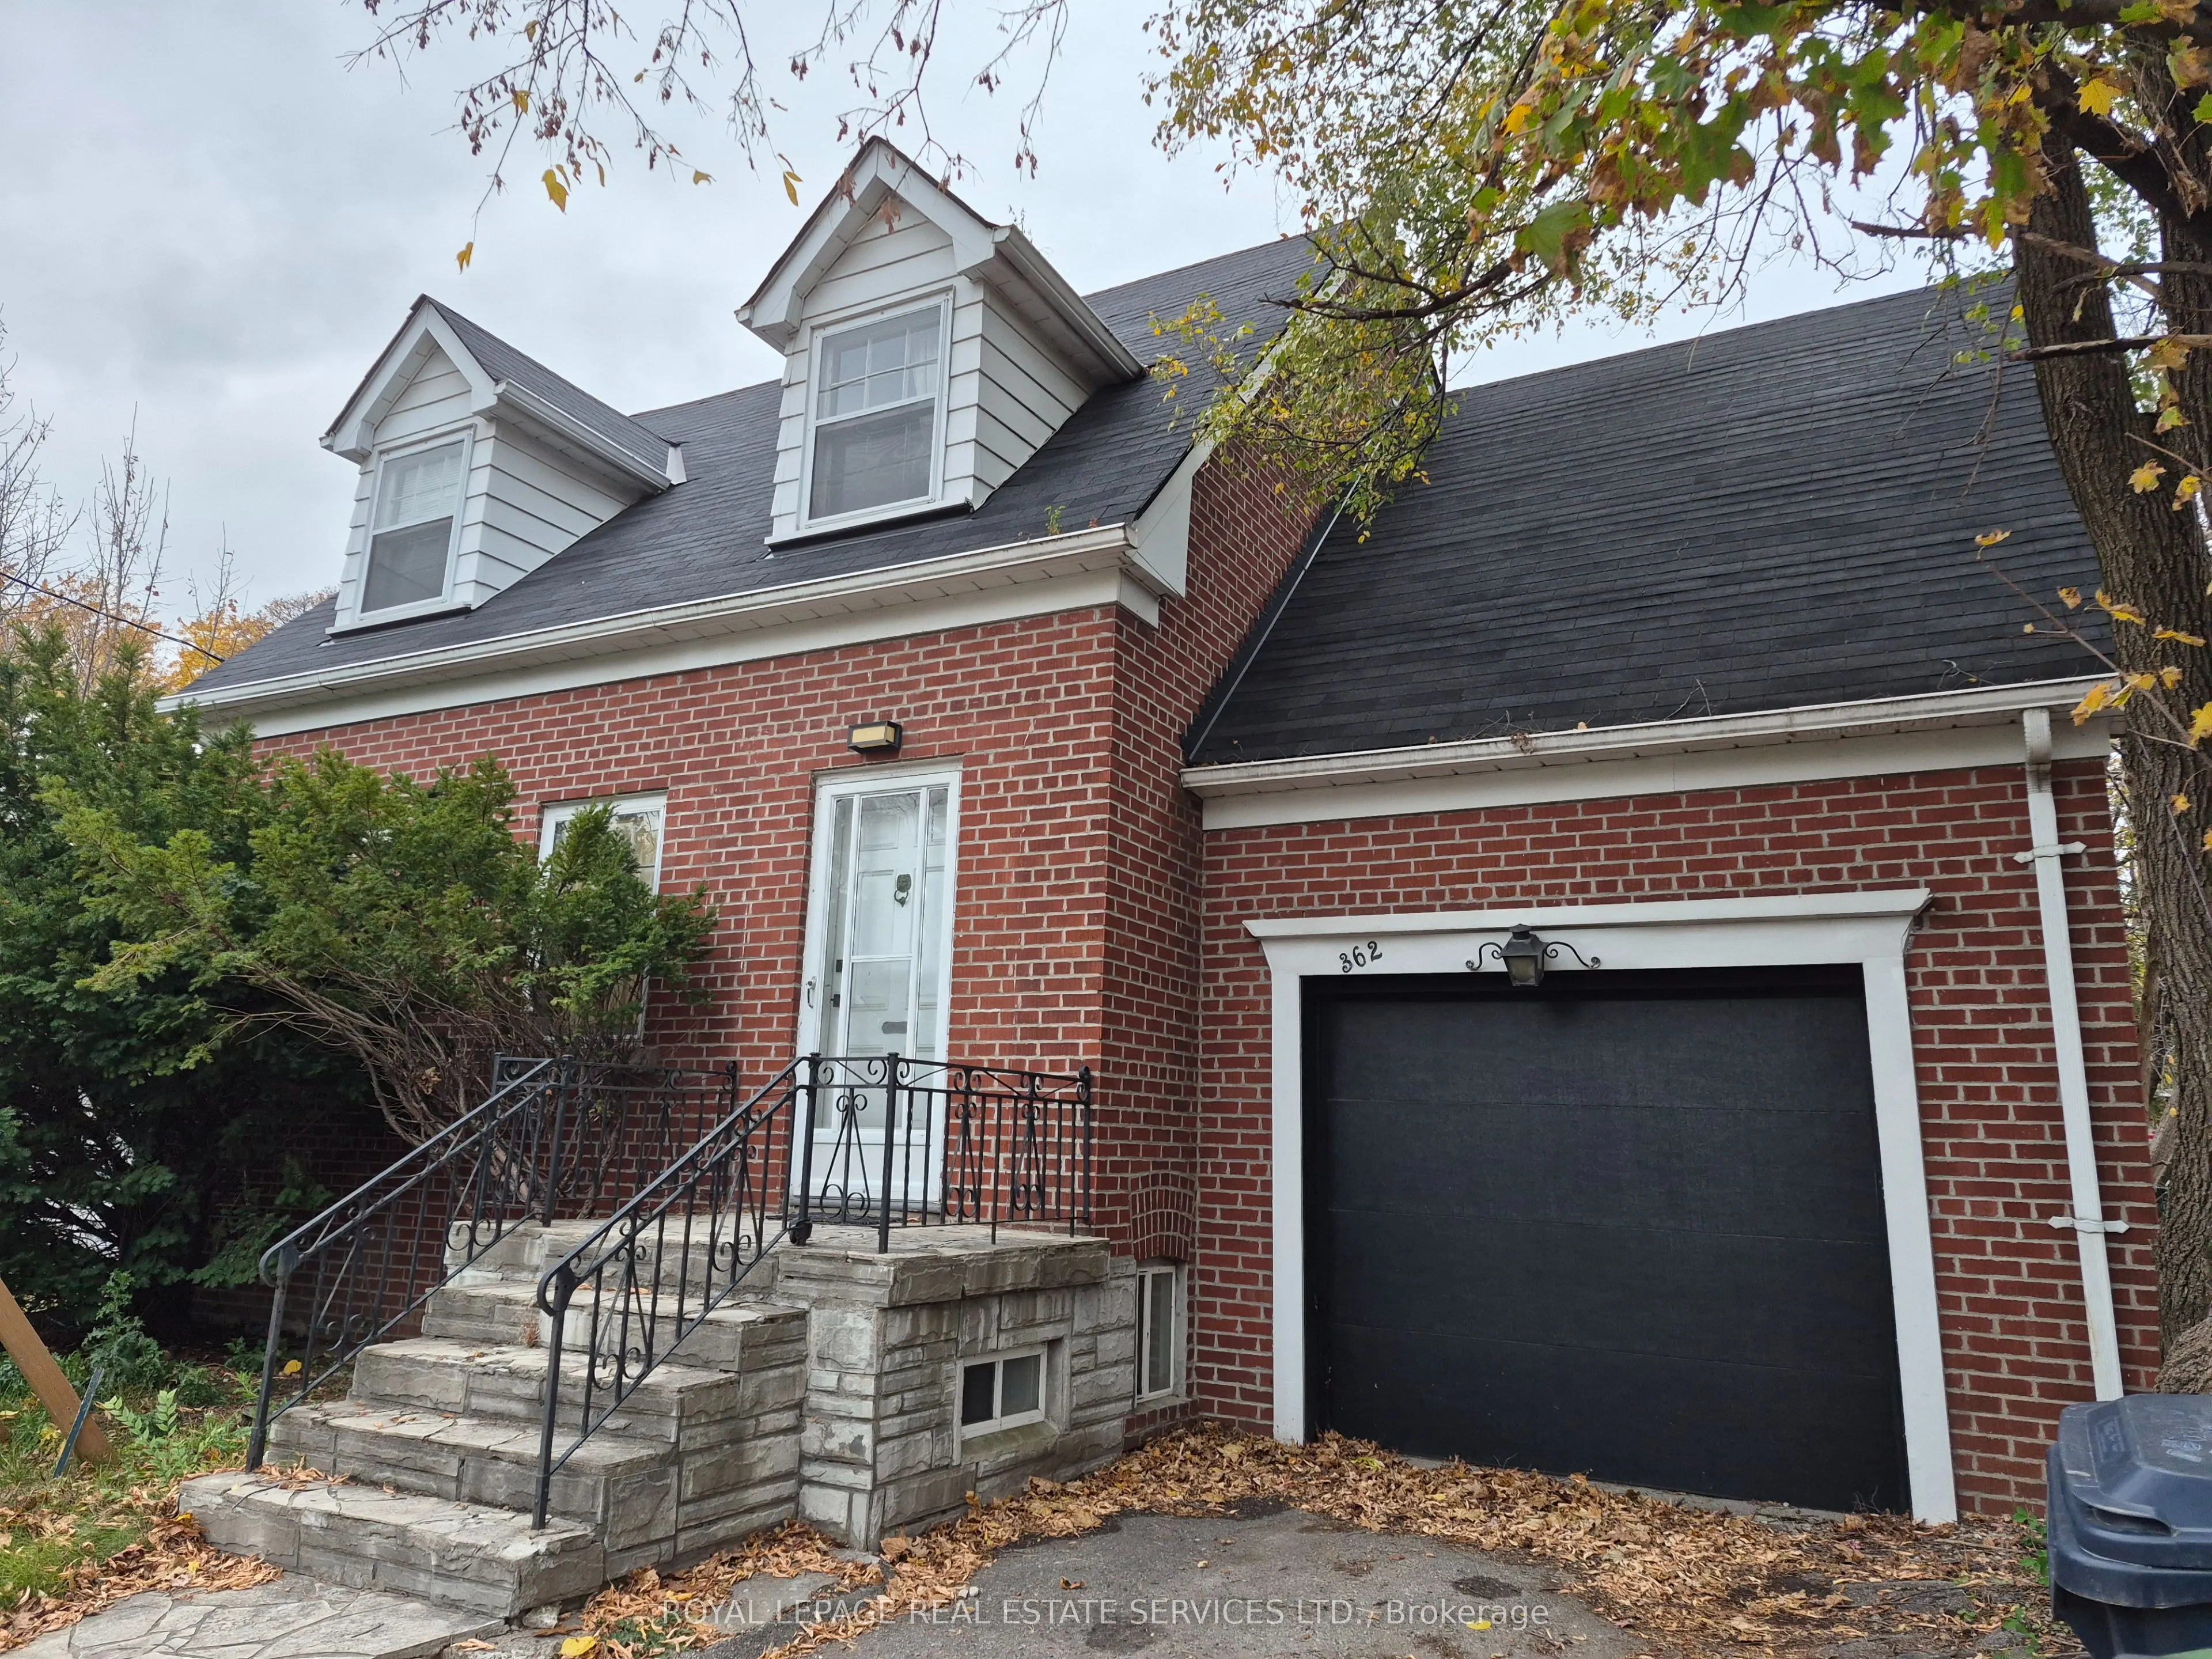
ATTENTION: MISSING IDEAL BUILDERS AND DEVELOPERS. RARE DEVELOPMENT OPPORTUNITY ON LAWRENCE AVENUE WEST IN THE HEART OF BEDFORD PARK - NORTOWN. EXISTING RENOVATED 2 STOREY DETACHED BRICK HOME ON A PREMIUM 50 BY 96 LOT FRONTING LAWRENCE AVENUE WEST- STEPS TO DUAL TTC SUBWAY ACCESS (LAWRENCE AND LAWREN...CE WEST STATIONS) PUSATERI'S FINE FOODS, SHOPPERS DRUG MART, AND TOP RATED SCHOOLS INCLUDING HAVERGAL COLLEGE AND LAWRENCE PARK COLLEGIATE. THE PROPOSED DEVELOPMENT CONTEMPLATES SEVERING THE LOT AND CONSTRUCTION. TWO SEMI DETACHED 6 PLEX BUILDINGS PLUS ONE GARDEN SUTE PER LOT-14 PURPOSE-BUILT RENTAL UNITS IN TOTAL. AT SIX UNITS PER BUILDING, THE PROJECT QUALIFIES FOR TORONTO'S DEVELOPMENT CHARGE EXEMPTION, ELIMINATING DCS ENTIRELY. CITY OF TORONTO HAS CONFIRMED. SUPPORT FOR THE GARDEN SUITE CONFIGURATION. CMHC MLI SELECT ELIGIBLE. BUYERS TO CONTACT THEIR OWN INDEPENDENT PLANNING DUE DILIGENCE. HOUSE IS RENOVATED 3 BEDROOM BUNGALOW CAN BE RENTED UNTIL APPROVALS ARE GRANTED. THE PROPERTY CAN SUPPORT UP TO 14 UNITS AS OF RIGHT UNDER THE MAIN STREET ZONING (43663546)
Full Property Details
General
Business Type
-
Total Area
4811.00 Square Feet
Sprinklers
No
Drive-In Level Shipping Doors
-
Double Man Shipping Doors
-
Grade Level Shipping Doors
-
Truck Level Shipping Doors
-
Business Type
-
Total Area
4811.00 Square Feet
Sprinklers
No
Drive-In Level Shipping Doors
-
Double Man Shipping Doors
-
Grade Level Shipping Doors
-
Truck Level Shipping Doors
-
Interior
Washrooms
2
Heating Fuel
Gas Forced Air Open
Air Conditioning
Yes
Washrooms
2
Heating Fuel
Gas Forced Air Open
Air Conditioning
Yes
Exterior
Depth
96.0
Front
50.0
Lot Size
50 x 96.0 ft
Parking Spaces
-
Total Parking Spaces
-
Garage Spaces
-
Zoning
RD (f15.0; a550) (x5)
Depth
96.0
Front
50.0
Lot Size
50 x 96.0 ft
Parking Spaces
-
Total Parking Spaces
-
Garage Spaces
-
Zoning
RD (f15.0; a550) (x5)
Building Description
Home Type
Commercial
Subtype
Land
Sewers
Sanitary+Storm
Water Supply
Municipal
Possession Date
No Data
Home Type
Commercial
Subtype
Land
Sewers
Sanitary+Storm
Water Supply
Municipal
Possession Date
No Data
Community
Community
Bedford Park-Nortown
Community
Bedford Park-Nortown
Taxes & Fees
Taxes
$5,784 /yr
Tax Year
2026
Occupancy
Vacant
Taxes
$5,784 /yr
Tax Year
2026
Occupancy
Vacant
Similar Properties(No results)
Mortgage Calculator
Calculate your estimated monthly mortgage payment
Price
$1,150,000
$
%
%
Monthly payment
By clicking Save, we will calculate your estimated mortgage for all properties using the saved values (down payment percentage, interest rate, and amortization).
The accuracy and applicability of this calculator are not guaranteed.