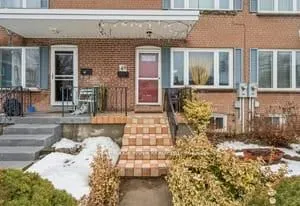
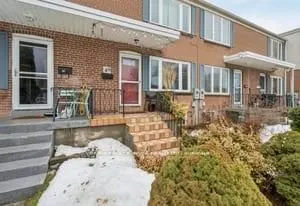
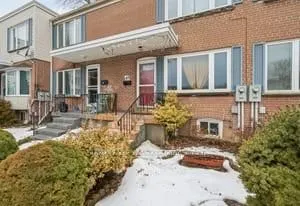
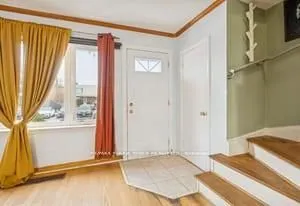
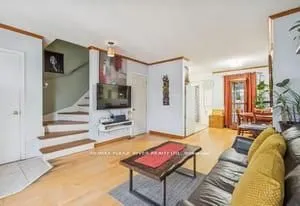
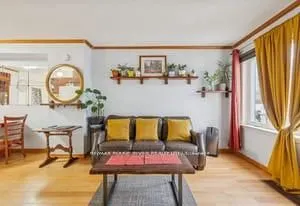
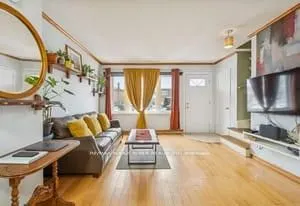
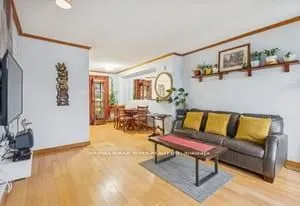
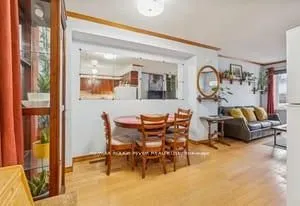
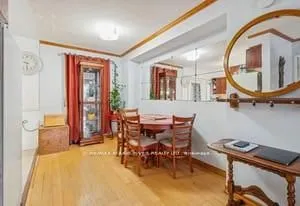
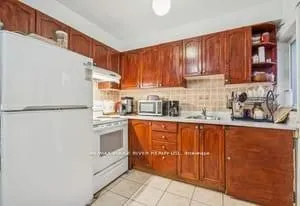
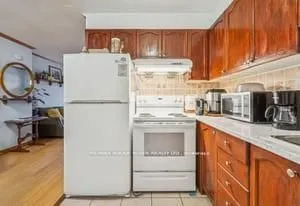
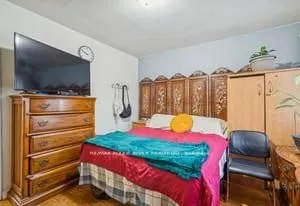
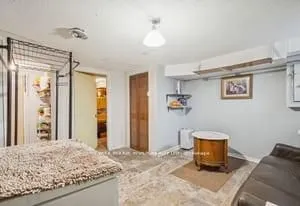
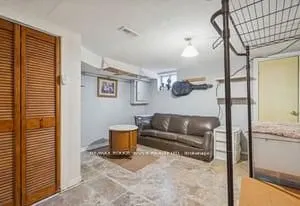
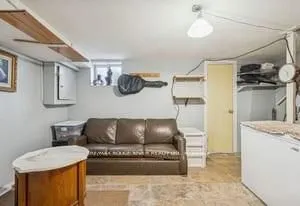
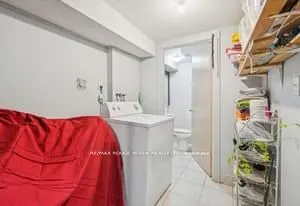
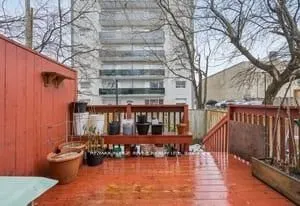
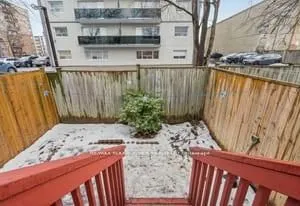
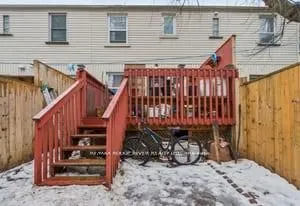
Sign In or Create a Free Account to see full details of this property
Key Facts
Key facts for 740 Kennedy Road #49
Property Type
Townhome, 2-Storey
Parking
None 0 garage, 1 parking
MLS #
E12793124
Size
700-1100 sqft
Basement
Finished
Listed on
2026-02-16
Lot size
16 x 88.57
Tax
$3,008 /yr
Days on Market
19
Approximate Age
51-99
Maintenance Fee
-
Description
Welcome to this 2+1 bedroom, 2 washrooms free hold town house located in a highly sought after location in Scarborough. Just steps away from Kennedy Station, GO Transit and the newly built Eglinton LRT. This town home, offers unbeatable convenience for every home buyer and commuters. These functiona...l home features newly installed windows and a finished basement with an additional bedroom providing valuable extra living space for guests, extended family or home office. You'll love being just minutes from highway 401, shopping , schools, parks and all the essentials that make this neighborhood so desirable. A fantastic opportunity for first time home buyers, investors , or anyone looking for a well connected home in a thriving area.
Full Property Details
Interior
Bedrooms
2
Bedrooms Plus
1
Total Bedrooms
3
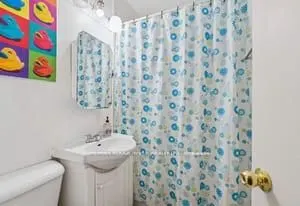
Washrooms
2
Square Footage
700-1100 sqft
Basement
Finished
Heating Source
Gas
Heating Fuel
Forced Air
Air Conditioning
Central Air
Family Room
No
Kitchens
1
Total Kitchens
1
Fireplace Features
No
Bedrooms
2
Bedrooms Plus
1
Total Bedrooms
3
Washrooms
2
Square Footage
700-1100 sqft
Basement
Finished
Heating Source
Gas
Heating Fuel
Forced Air
Air Conditioning
Central Air
Family Room
No
Kitchens
1
Total Kitchens
1
Fireplace Features
No
Exterior
Depth
88.57
Front
16.4
Lot Size
16 x 88.57 ft
Pool
None
Parking Spaces
1
Total Parking Spaces
1.00
Parking Description
None
Garage Spaces
0
Depth
88.57
Front
16.4
Lot Size
16 x 88.57 ft
Pool
None
Parking Spaces
1
Total Parking Spaces
1.00
Parking Description
None
Garage Spaces
0
Building Description
Style
2-Storey
Home Type
Townhome
Subtype
Att/Row/Townhouse
Year Built
51-99
Property Orientation
West
Exterior Finish
Brick
Sewers
Sewer
Water Supply
Municipal
Possession Date
No Data
Style
2-Storey
Home Type
Townhome
Subtype
Att/Row/Townhouse
Year Built
51-99
Property Orientation
West
Exterior Finish
Brick
Sewers
Sewer
Water Supply
Municipal
Possession Date
No Data
Community
Community
Ionview
Community
Ionview
Taxes & Fees
Taxes
$3,008 /yr
Tax Year
2025
Taxes
$3,008 /yr
Tax Year
2025
Room Types
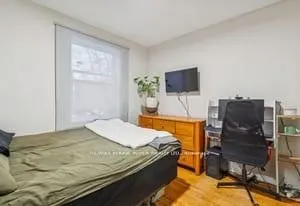
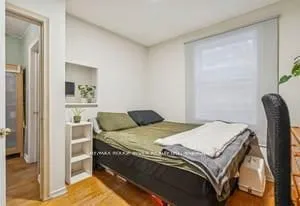
Bedroom 2
Hardwood Floor
Dimensions 10.96 x 10.14 feet
111.13 sqft
Bedroom 3
-
Dimensions 8.23 x 10.14 feet
83.45 sqft
Dining Room
Laminate, Open Concept
Dimensions 9.25 x 15.16 feet
140.23 sqft
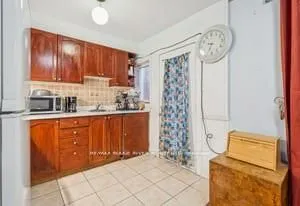
Kitchen
Ceramic Floor, Overlooks Backyard
Dimensions 9.25 x 15.16 feet
140.23 sqft
Living Room
Bay Window, Laminate
Dimensions 14.07 x 12.3 feet
173.06 sqft
Primary Bedroom
Hardwood Floor
Dimensions 10.4 x 12.34 feet
128.34 sqft
Similar Properties(No results)
Mortgage Calculator
Calculate your estimated monthly mortgage payment
Price
$566,500
$
%
%
Total cost of mortgage
$0
Monthly payment
By clicking Save, we will calculate your estimated mortgage for all properties using the saved values (down payment percentage, interest rate, and amortization).
The accuracy and applicability of this calculator are not guaranteed.