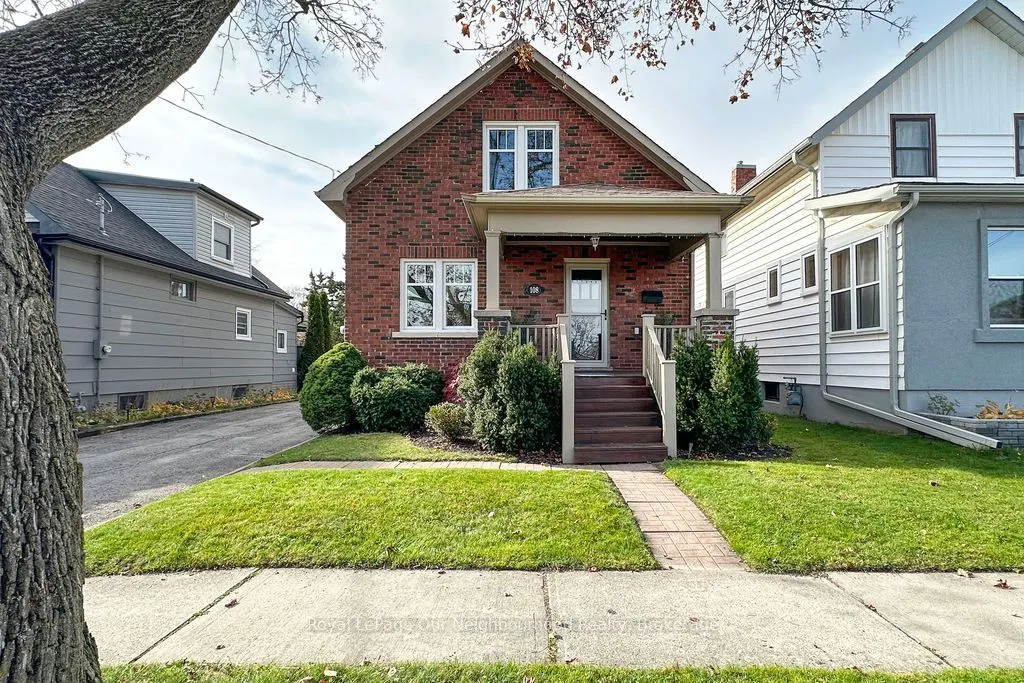
Welcome to this charming, all-brick home nestled in the desirable and quiet neighbourhood of McLaughlin! Offering 3 bedrooms, 1 bathroom and plenty of upgrades, this home blends character with comfortable living. The finished basement provides additional living space, perfect for a cozy rec room, h...ome office or play area. Enjoy your morning coffee or unwind at the end of the day on the inviting front porch. A standout feature is the detached garage (19.5' x 15') with hydro, offering the perfect space for hobbyists, handy work or additional storage. The added covered overhang is ideal for BBQing and entertaining outdoors, even when the weather doesn't cooperate! A wonderful opportunity to own a well-maintained home in a charming, established neighbourhood.
Full Property Details
Interior
Bedrooms
3
Total Bedrooms
3
Washrooms
1
Square Footage
700-1100 sqft
Basement
Partially Finished,Full
Heating Source
Gas
Heating Fuel
Forced Air
Air Conditioning
Central Air
Family Room
No
Kitchens
1
Total Kitchens
1
Fireplace Features
No
Bedrooms
3
Total Bedrooms
3
Washrooms
1
Square Footage
700-1100 sqft
Basement
Partially Finished,Full
Heating Source
Gas
Heating Fuel
Forced Air
Air Conditioning
Central Air
Family Room
No
Kitchens
1
Total Kitchens
1
Fireplace Features
No
Exterior
Depth
105.0
Front
42.0
Lot Size
42 x 105.0 ft
Pool
None
Parking Spaces
3
Total Parking Spaces
4.50
Parking Description
Detached
Garage Spaces
1.5
Depth
105.0
Front
42.0
Lot Size
42 x 105.0 ft
Pool
None
Parking Spaces
3
Total Parking Spaces
4.50
Parking Description
Detached
Garage Spaces
1.5
Building Description
Style
1 1/2 Storey
Home Type
House
Subtype
Detached
Property Orientation
West
Exterior Finish
Brick
Sewers
Sewer
Water Supply
Municipal
Possession Date
No Data
Style
1 1/2 Storey
Home Type
House
Subtype
Detached
Property Orientation
West
Exterior Finish
Brick
Sewers
Sewer
Water Supply
Municipal
Possession Date
No Data
Community
Community
McLaughlin
Community
McLaughlin
Taxes & Fees
Taxes
$3,842 /yr
Tax Year
2025
Occupancy
Owner
Taxes
$3,842 /yr
Tax Year
2025
Occupancy
Owner
Room Types
Bedroom 2
Hardwood Floor, Closet, Window
Dimensions 11.22 x 8.27 feet
92.79 sqft
Bedroom 3
Hardwood Floor, Closet, Window
Dimensions 7.61 x 7.12 feet
54.18 sqft
Dining Room
Hardwood Floor, Large Window, Open Concept
Dimensions 11.15 x 10.63 feet
118.52 sqft
Kitchen
Stainless Steel Appl, Combined w/Living
Dimensions 11.35 x 8.89 feet
100.9 sqft
Living Room
Hardwood Floor, Large Window, Open Concept
Dimensions 12.24 x 11.12 feet
136.11 sqft
Primary Bedroom
Hardwood Floor, Closet, Window
Dimensions 13.55 x 8.17 feet
110.7 sqft
Recreation
-
Dimensions 22.47 x 10.79 feet
242.45 sqft
Similar Properties(No results)
Mortgage Calculator
Calculate your estimated monthly mortgage payment
Price
$560,000
$
%
%
Monthly payment
By clicking Save, we will calculate your estimated mortgage for all properties using the saved values (down payment percentage, interest rate, and amortization).
The accuracy and applicability of this calculator are not guaranteed.