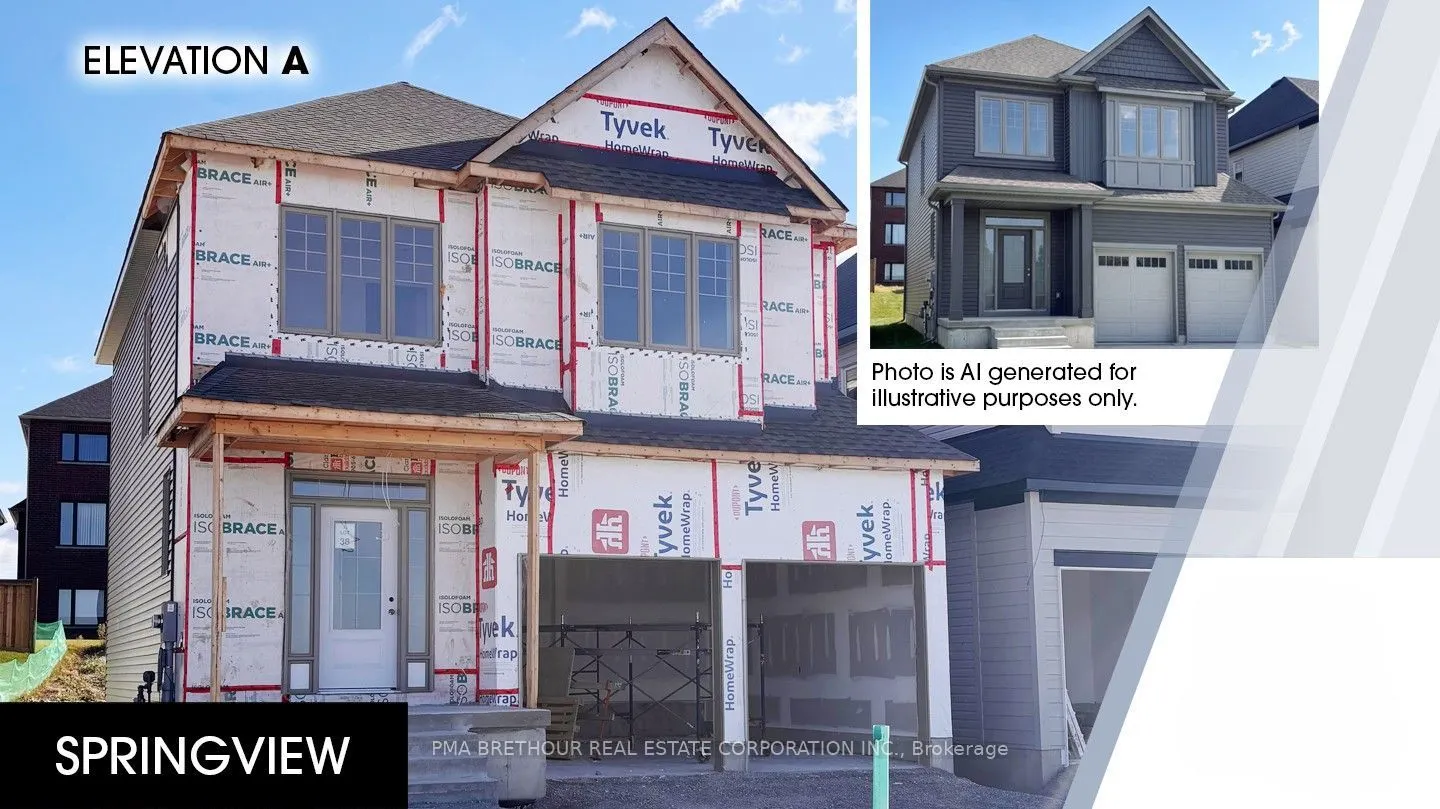
Welcome to 2167 Chris Mason St. in Oshawa's Kedron community! This three-bedroom home by Jeffery Homes brings together inviting living spaces and stylish finishes. Hardwood flooring flows through the kitchen, breakfast area and great room, creating a cohesive main-floor setting for everyday living ...and entertaining. The kitchen features quartz countertops and a breakfast bar, while the breakfast area offers sliding-door access to the deck for easyindoor-outdoor enjoyment. Gather in the great room beside the gas fireplace, complemented by a large window. Upstairs, discover a spacious primary bedroom, two additional bedrooms and the convenience of second-floor laundry. Make your next move to Kedron! This home is currently under construction will be available to move into for early December 2026.
Full Property Details
Interior
Bedrooms
3
Total Bedrooms
3
Washrooms
7
Square Footage
1500-2000 sqft
Basement
Unfinished
Heating Source
Gas
Heating Fuel
Forced Air
Air Conditioning
Central Air
Family Room
Yes
Kitchens
1
Total Kitchens
1
Fireplace Features
Yes
Bedrooms
3
Total Bedrooms
3
Washrooms
7
Square Footage
1500-2000 sqft
Basement
Unfinished
Heating Source
Gas
Heating Fuel
Forced Air
Air Conditioning
Central Air
Family Room
Yes
Kitchens
1
Total Kitchens
1
Fireplace Features
Yes
Exterior
Depth
114.83
Front
38.35
Acreage
< .50
Lot Size
38 x 114.83 ft
Pool
None
Waterfront
None
Parking Spaces
2
Total Parking Spaces
4.00
Parking Description
Attached
Garage Spaces
2
Depth
114.83
Front
38.35
Acreage
< .50
Lot Size
38 x 114.83 ft
Pool
None
Waterfront
None
Parking Spaces
2
Total Parking Spaces
4.00
Parking Description
Attached
Garage Spaces
2
Building Description
Style
2-Storey
Home Type
House
Subtype
Detached
Year Built
New
Property Orientation
West
Exterior Finish
Other,Vinyl Siding
Sewers
Sewer
Water Supply
Municipal
Possession Date
No Data
Style
2-Storey
Home Type
House
Subtype
Detached
Year Built
New
Property Orientation
West
Exterior Finish
Other,Vinyl Siding
Sewers
Sewer
Water Supply
Municipal
Possession Date
No Data
Community
Community
Kedron
Community
Kedron
Taxes & Fees
Tax Year
2026
Occupancy
Vacant
Tax Year
2026
Occupancy
Vacant
Room Types
Bedroom 2
Broadloom
Dimensions 12.14 x 13.5 feet
163.89 sqft
Bedroom 3
Broadloom
Dimensions 11 x 9.08 feet
99.88 sqft
Breakfast
Hardwood Floor, Sliding Doors, W/O To Deck
Dimensions 11.92 x 10.92 feet
130.17 sqft
Great Room
Hardwood Floor, Large Window, Gas Fireplace
Dimensions 13.42 x 13.75 feet
184.52 sqft
Kitchen
Breakfast Bar, Quartz Counter, Hardwood Floor
Dimensions 11.92 x 8.5 feet
101.32 sqft
Laundry
Tile Floor
Dimensions 3.41 x 3.84 feet
13.09 sqft
Primary Bedroom
Broadloom, 5 Pc Ensuite
Dimensions 15.5 x 14.92 feet
231.26 sqft
Similar Properties(No results)
Mortgage Calculator
Calculate your estimated monthly mortgage payment
Price
$861,938
$
%
%
Monthly payment
By clicking Save, we will calculate your estimated mortgage for all properties using the saved values (down payment percentage, interest rate, and amortization).
The accuracy and applicability of this calculator are not guaranteed.