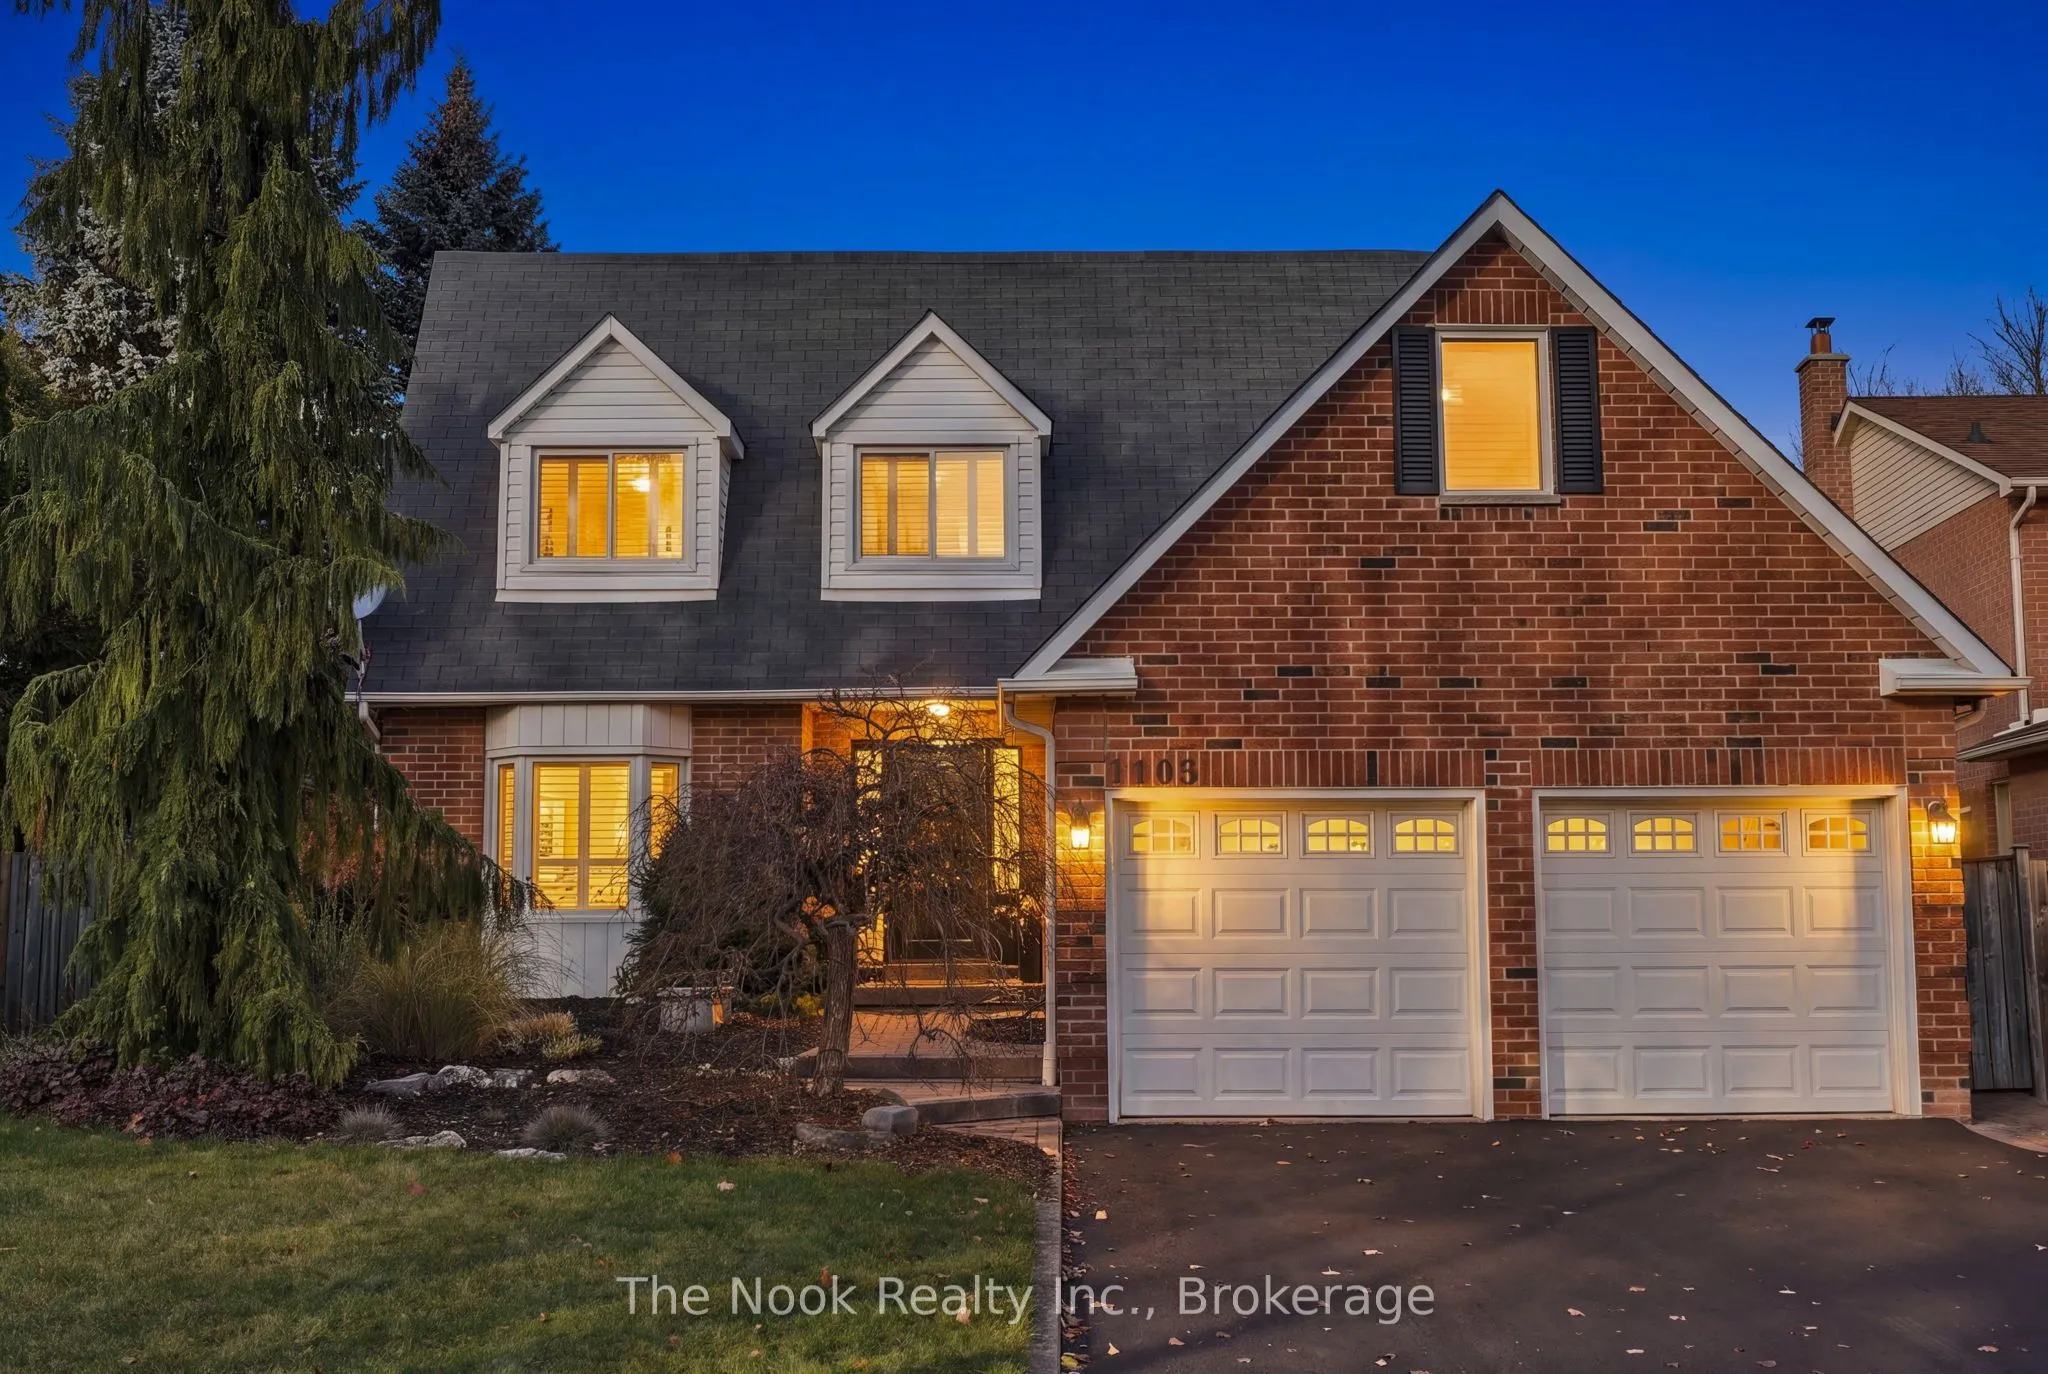
Welcome to this sought after neighbourhood and 1105 Benton Cres, located right down the street from Lynn Heights park. Check out the great curb appeal this brick home with dormer roofline details provide, it has a warm, inviting look with a less "cookie cutter" 2 storey exterior. And the mature fro...nt gardens with lovely architectural trees and stone walkway to the covered porch area welcome you to the lovely updated oversized front door...even space to sit out and enjoy your morning coffee. This one feels like home from the moment you open the door with a spacious foyer for greeting your guests, 4 bedrooms, the primary bedroom accomodates your king size bed, there are 3 beautifully renovated bathrooms, generous mainfloor living spaces, the spacious family room having a gas fireplace to cozy up to this winter and a walkout to the backyard patio area & hot tub. We are entering the festive season so check these items off your wish list: mainfloor laundryroom, access to the double car garage from inside the house, a wall of kitchen pantry storage, beautiful hardwood flooring, an unfinished 1000 sq ft of basement space w/bathroom rough in to customize as your family grows. Key updates: broadloom in bedrooms in 2026, kitchen pot lights added in 2026, 3 completely renovated beautiful bathrooms in 2025, , dishwasher & microwave new in 2025, gas furnace in 2024 & air conditioning in 2024, owned hot water tank in 2024. This original owner has loved this home and show their pride of ownership with additional updates over time, kitchen cabinets & granite countertops, vinyl windows, beautiful front door & sidelight, patio door, hardwood flooring through the mainfloor & upper hallway, smooth ceilings on the main level & upper hallway, staircase beautifully refaced & new pickets/newell posts, updated garage doors. Great location for commuters - easy access to 407 & 401 via Brock Rd, easy access to the Pickering Go Station.
Full Property Details
Interior
Bedrooms
4
Total Bedrooms
4
Washrooms
3
Square Footage
2000-2500 sqft
Basement
Unfinished,Full
Heating Source
Gas
Heating Fuel
Forced Air
Air Conditioning
Central Air
Family Room
Yes
Kitchens
1
Total Kitchens
1
Fireplace Features
Yes
Bedrooms
4
Total Bedrooms
4
Washrooms
3
Square Footage
2000-2500 sqft
Basement
Unfinished,Full
Heating Source
Gas
Heating Fuel
Forced Air
Air Conditioning
Central Air
Family Room
Yes
Kitchens
1
Total Kitchens
1
Fireplace Features
Yes
Exterior
Depth
105.68
Front
41.04
Driveway
Private Double
Lot Size
41 x 105.68 ft
Pool
None
Parking Spaces
2
Total Parking Spaces
4.00
Parking Description
Attached
Garage Spaces
2
Depth
105.68
Front
41.04
Driveway
Private Double
Lot Size
41 x 105.68 ft
Pool
None
Parking Spaces
2
Total Parking Spaces
4.00
Parking Description
Attached
Garage Spaces
2
Building Description
Style
2-Storey
Home Type
House
Subtype
Detached
Year Built
31-50
Property Orientation
North
Exterior Finish
Brick
Sewers
Sewer
Water Supply
Municipal
Possession Date
No Data
Style
2-Storey
Home Type
House
Subtype
Detached
Year Built
31-50
Property Orientation
North
Exterior Finish
Brick
Sewers
Sewer
Water Supply
Municipal
Possession Date
No Data
Community
Community
Liverpool
Community
Liverpool
Taxes & Fees
Taxes
$7,381.83 /yr
Tax Year
2026
Occupancy
Owner
Taxes
$7,381.83 /yr
Tax Year
2026
Occupancy
Owner
Room Types
Bathroom
Quartz Counter, Renovated, 3 Pc Ensuite
Dimensions 8.1 x 7.51 feet
60.83 sqft
Bedroom 2
North View, Closet, Broadloom
Dimensions 12.96 x 10.93 feet
141.65 sqft
Bedroom 3
Overlooks Backyard, Double Closet, Broadloom
Dimensions 11.65 x 10.5 feet
122.32 sqft
Breakfast
Window Floor to Ceiling, W/O To Yard, Hardwood Floor
Dimensions 9.65 x 11.78 feet
113.68 sqft
Dining Room
California Shutters, Overlooks Backyard, Hardwood Floor
Dimensions 11.48 x 10.79 feet
123.87 sqft
Family Room
Gas Fireplace, W/O To Yard, Hardwood Floor
Dimensions 17.78 x 11.94 feet
212.29 sqft
Foyer
Double Closet, Ceramic Floor
Dimensions 8.14 x 11.84 feet
96.38 sqft
Kitchen
Granite Counters, Pantry, Pot Lights
Dimensions 8.43 x 10.86 feet
91.55 sqft
Laundry
Access To Garage, Walk-Out, Tile Floor
Dimensions 6.89 x 6.99 feet
48.16 sqft
Living Room
California Shutters, Bay Window, Hardwood Floor
Dimensions 16.34 x 10.79 feet
176.31 sqft
Powder Room
Quartz Counter, Renovated, Tile Floor
Dimensions 2.69 x 6.3 feet
16.95 sqft
Primary Bedroom
California Shutters, Walk-In Closet(s), Broadloom
Dimensions 16.63 x 12.2 feet
202.89 sqft
Similar Properties(No results)
Mortgage Calculator
Calculate your estimated monthly mortgage payment
Price
$972,000
$
%
%
Monthly payment
By clicking Save, we will calculate your estimated mortgage for all properties using the saved values (down payment percentage, interest rate, and amortization).
The accuracy and applicability of this calculator are not guaranteed.