Sign In or Create a Free Account to see full details of this property
Key Facts
Key facts for 411 Fleetwood Drive
Property Type
House, 2-Storey
Parking
None 0 garage, 2 parking
MLS #
E14194476
Size
1100-1500 sqft
Basement
Finished,Separate Entrance,Walk-Out
Listed on
2026-11-19
Lot size
30 x 101.47
Tax
$3,964 /yr
Days on Market
0
Approximate Age
-
Maintenance Fee
-
Description
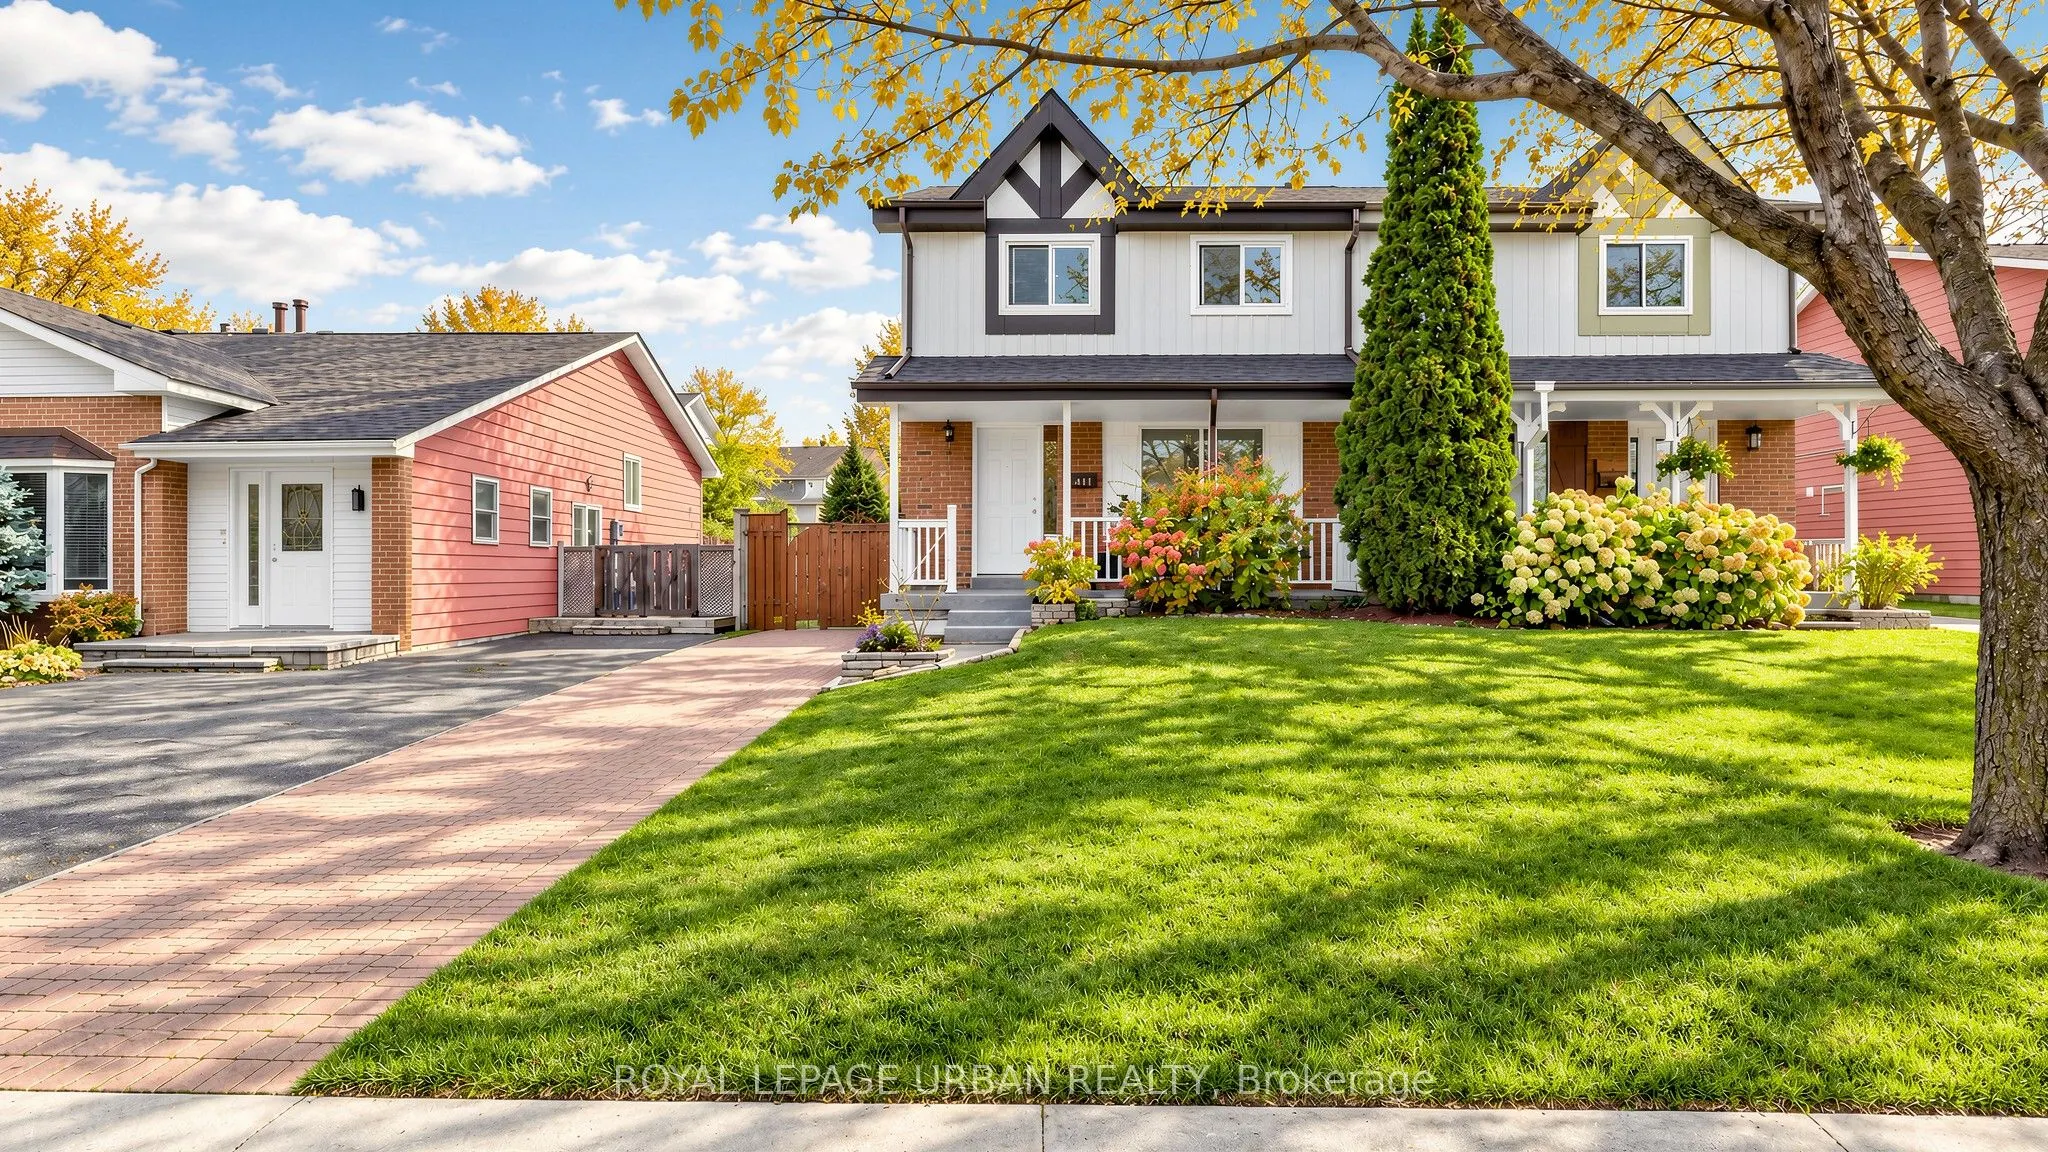
Welcome To 411 Fleetwood Drive, Oshawa! Nestled In The Family-friendly Eastdale Neighbourhood, This Inviting 4-bedroom, 4-bathroom Semi-detached Home Offers Space, Versatility & Income Potential! Step Inside To A Bright & Welcoming Main Floor Featuring Pot Lights, Laminate Flooring & Generous Living... Space Perfect For Everyday Living & Entertaining. The Eat-in Kitchen Boasts Ample Cabinetry, Stainless Steel Appliances & A Walkout To The Deck-perfect For Summer BBQs & Gatherings With Family And Friends. Upstairs, Discover 4 Spacious Bedrooms With Bright Windows & Ample Closet Space, Plus The Convenience Of Upper-level Laundry. The Large, Fully Fenced Backyard Offers Plenty Of Room To Relax, Play & Entertain. A Separate Side Entrance Leads To A Finished Basement With A Kitchenette, Presenting An Excellent Opportunity For Potential Additional Rental Income. An Attractive Opportunity For Homeowners & Investors Alike, Ideally Situated In A Mature Neighbourhood Close To Parks, Schools, Shopping & Everyday Amenities. A Home That Offers Space To Grow & An Opportunity To Earn-don't Miss It!
By clicking Save, we will calculate your estimated mortgage for all properties using the saved values (down payment percentage, interest rate, and amortization).
The accuracy and applicability of this calculator are not guaranteed.