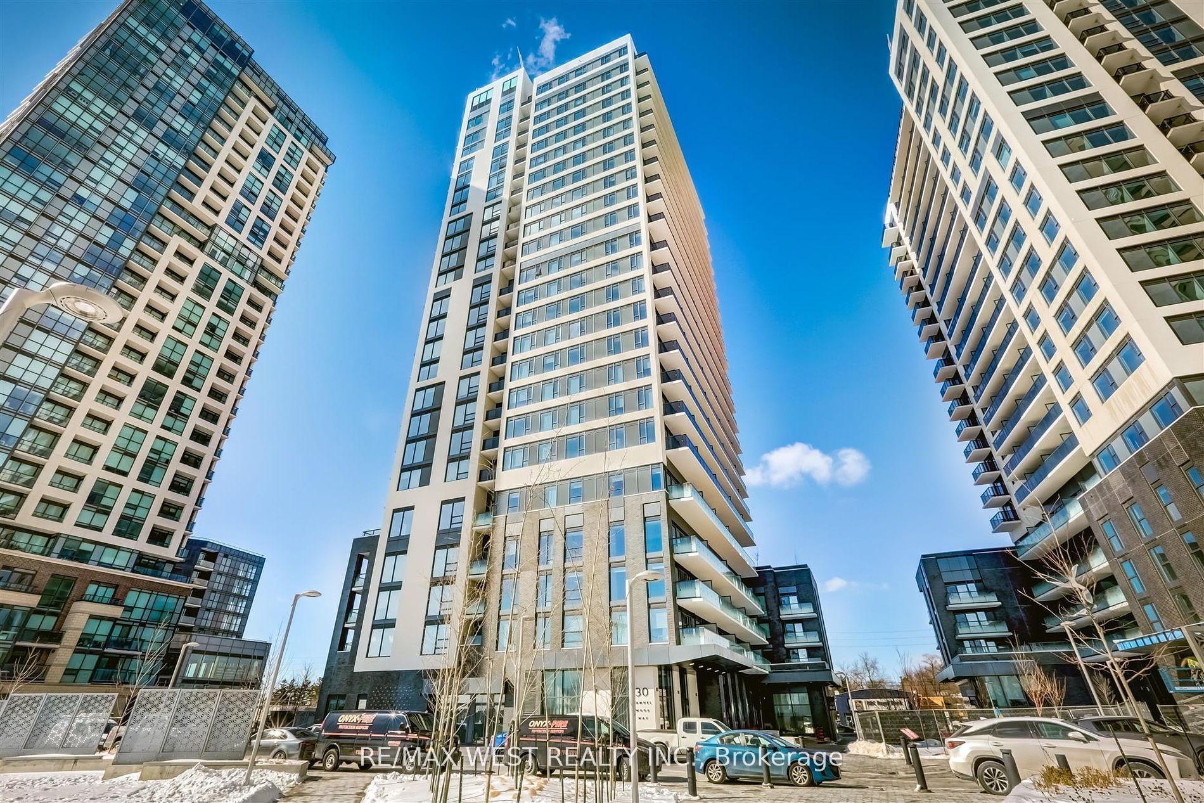
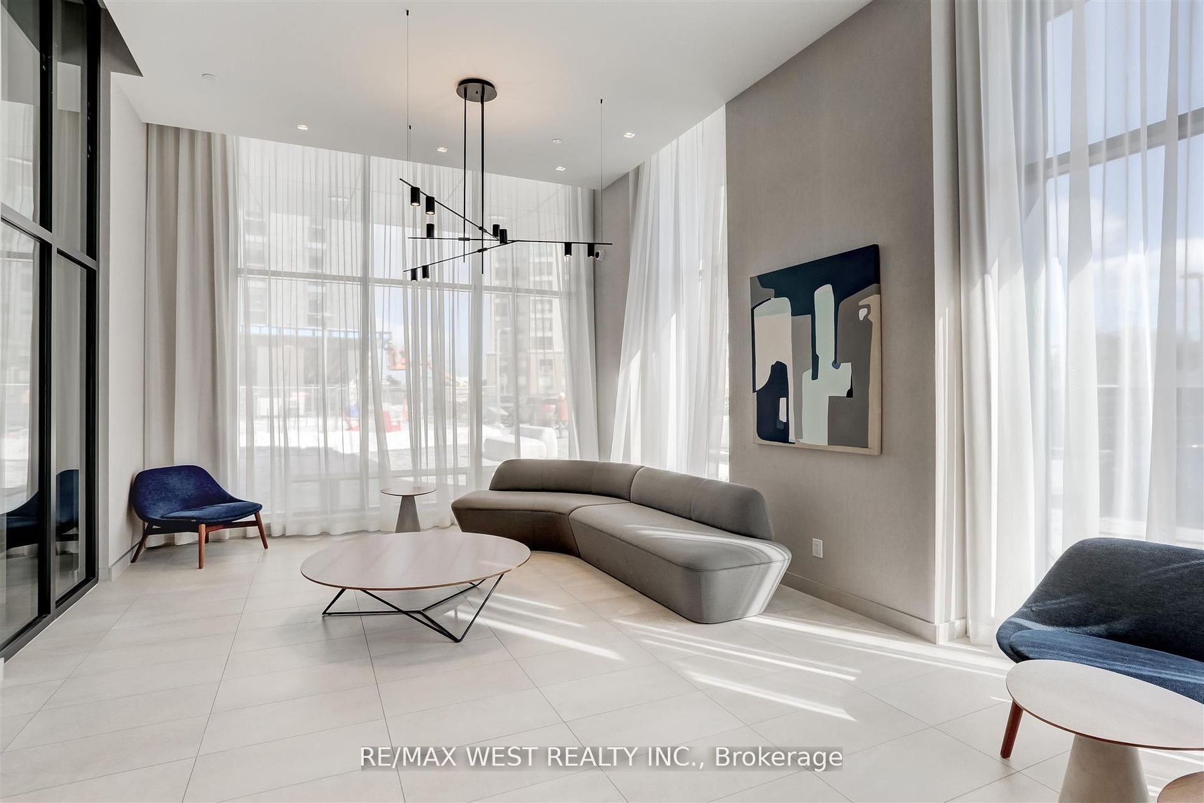
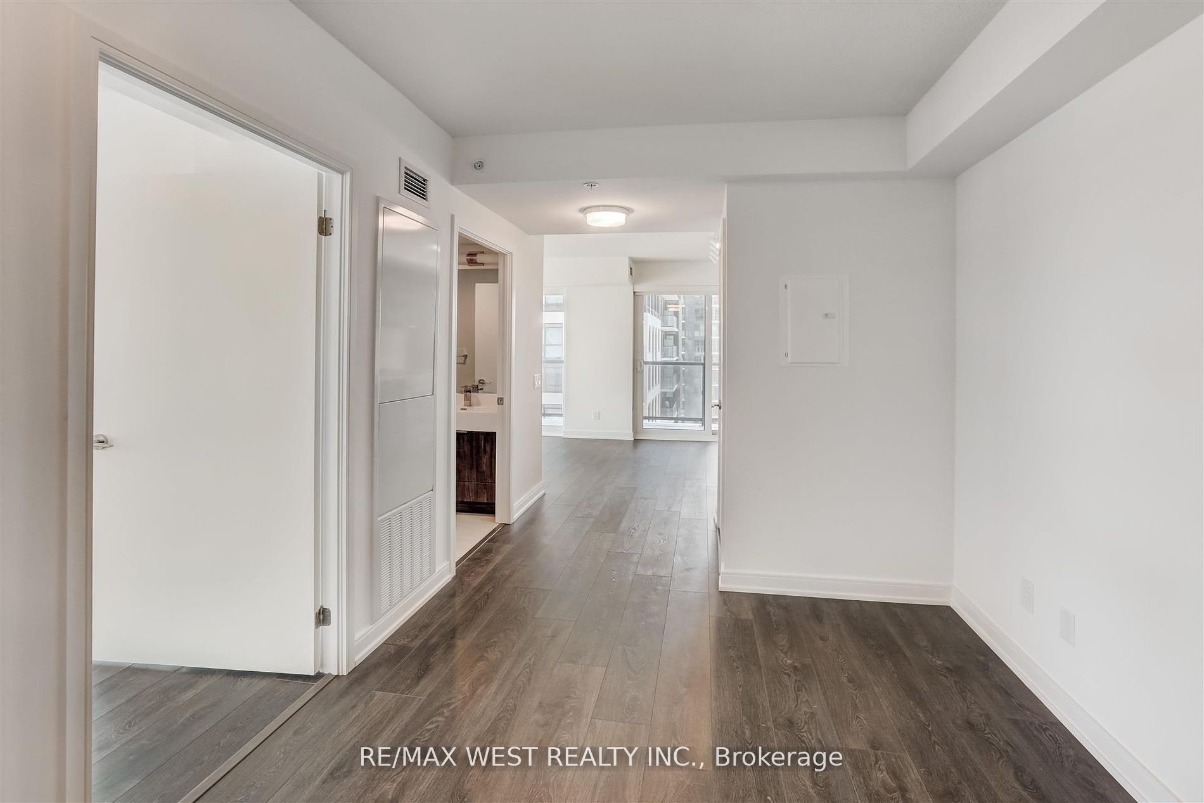
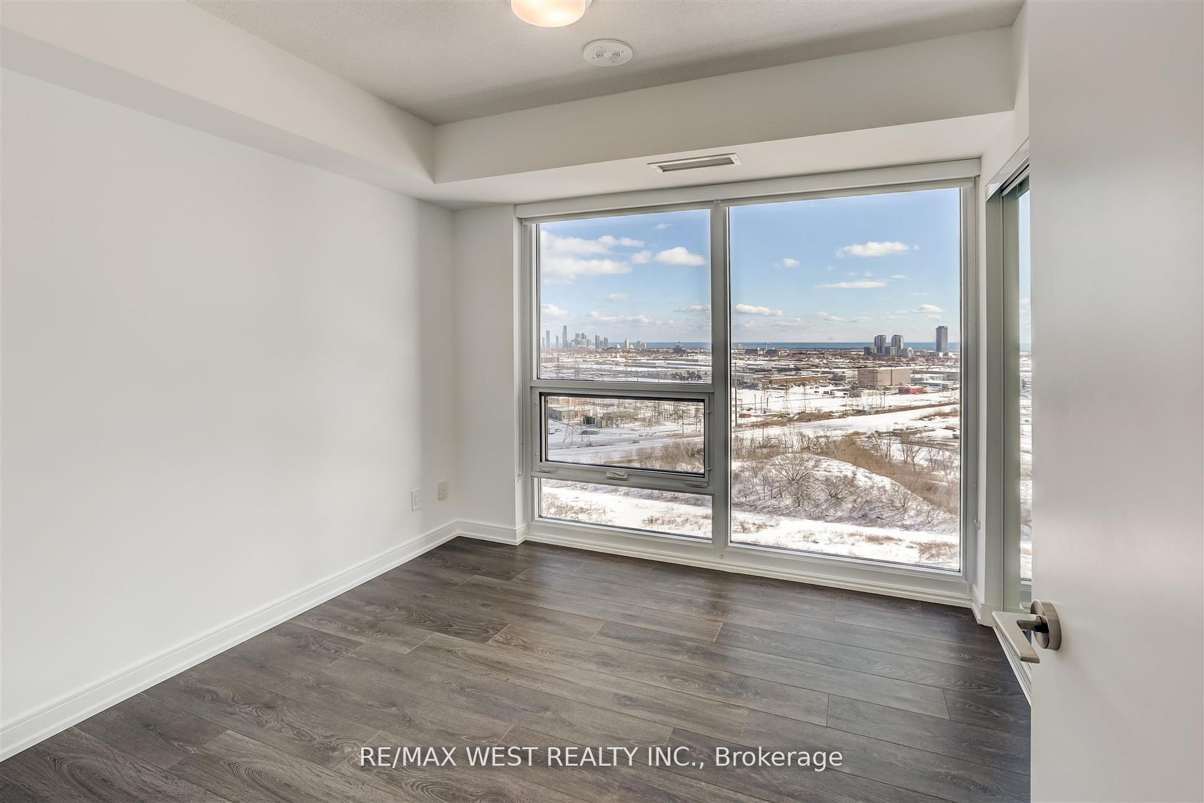
Sign In or Create a Free Account to see full details of this property
Key Facts
Key facts for 30 Samuel Wood Way #1610
Property Type
Condo, Apartment
Parking
Underground 1 garage, 1 parking
MLS #
W8072116
Size
600-699 sqft
Basement
Apartment
Listed on
2024-02-15
Lot size
-
Tax
$2,025 /yr
Days on Market
6
Approximate Age
New
Maintenance Fee
$488.76/mo
Central Air Conditio...
Description
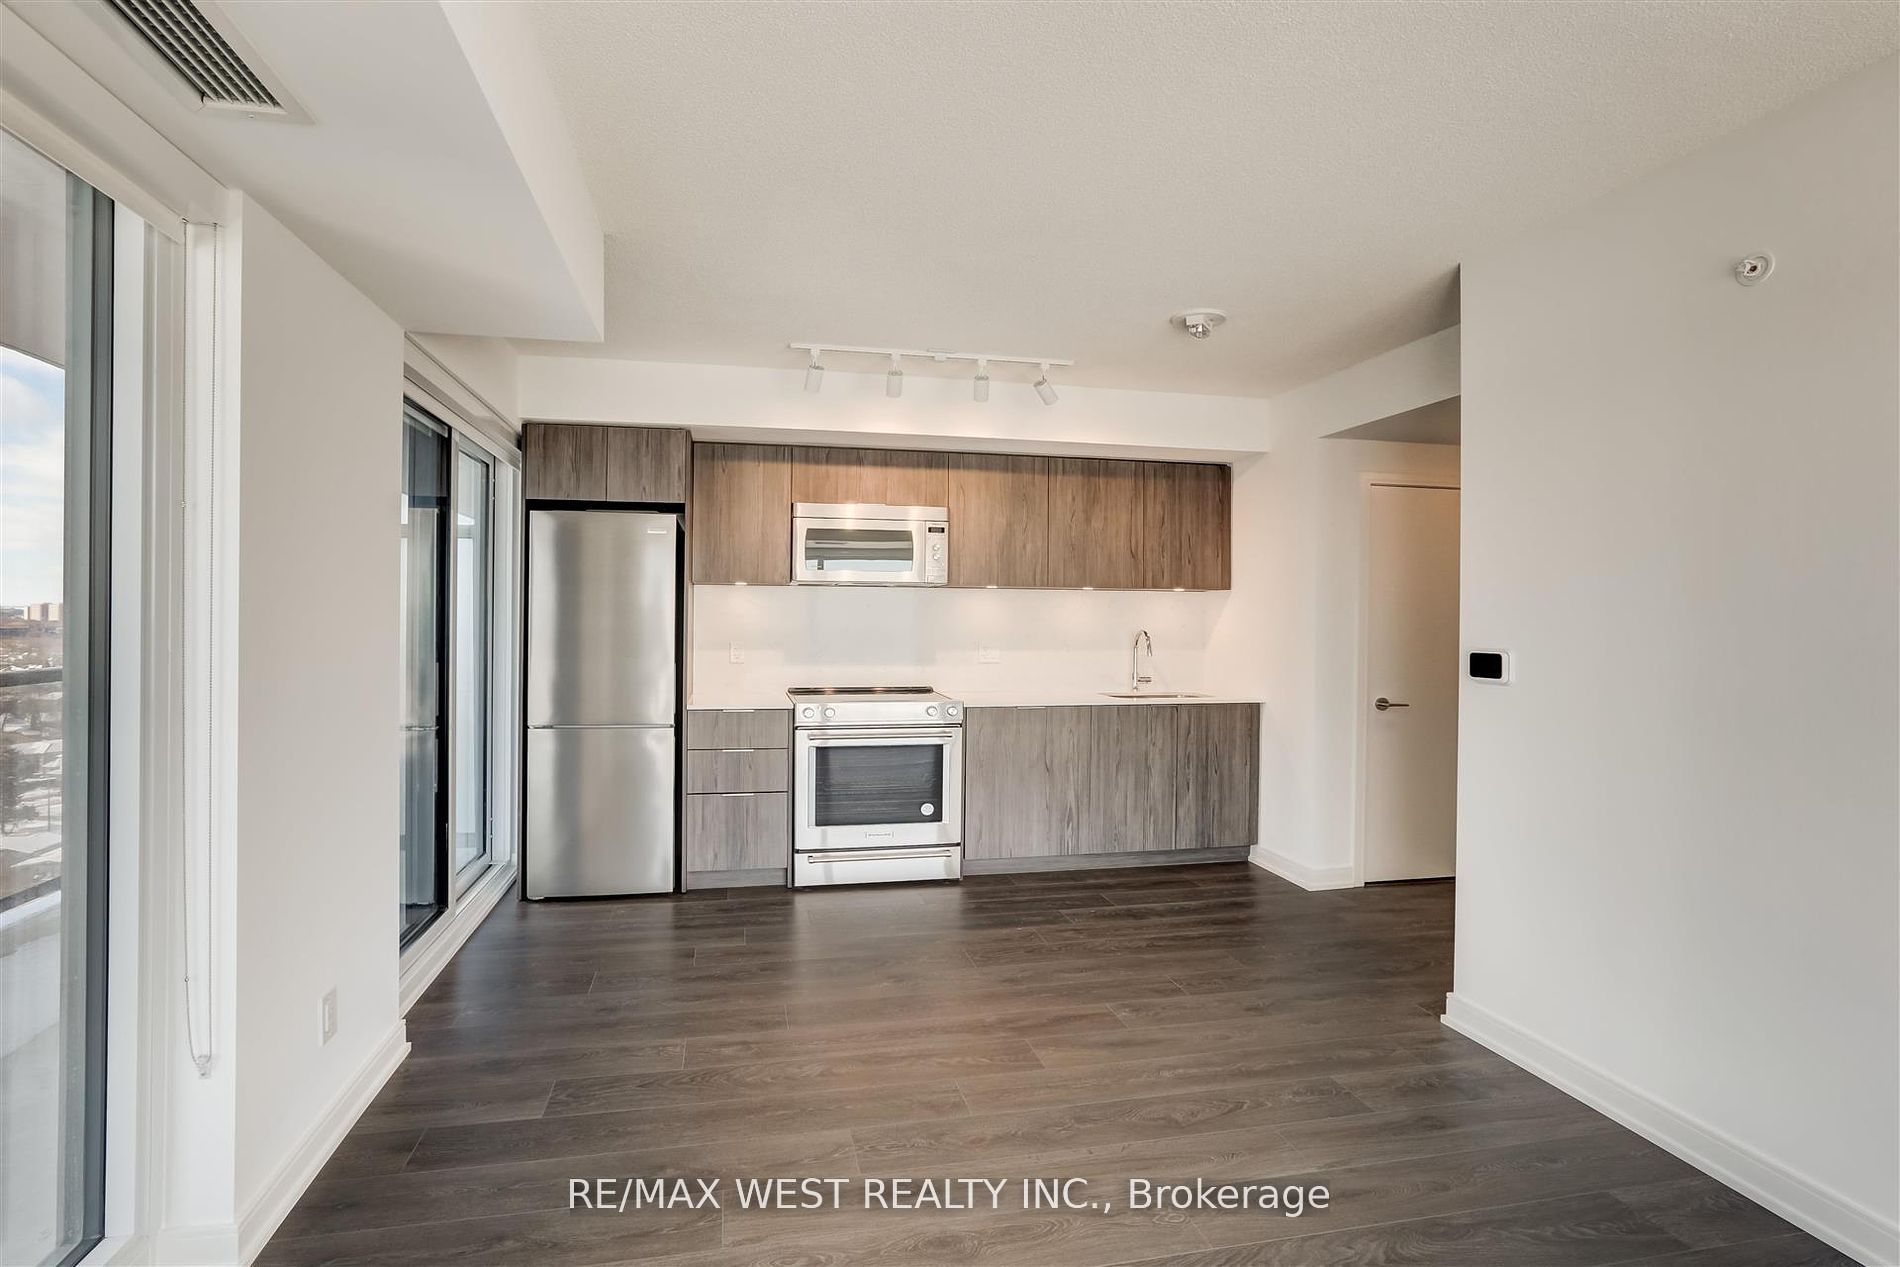
A Perfect Starter Home For First-Time Buyers and investors. This Condo Is Ideal For The Busy Professional Who Wants All The Conveniences Of Downtown Living Without Sacrificing Their Peace And Privacy. This Charming, Spacious, Brand New 1Br+ Den Corner Unit With Floor To Ceiling Windows Boasts Ample ...Natural Lighting That Fills The Home With Warmth And Vibrancy. Awesome Floor Plan With Great Layout welcoming you into a world of modern and comfort. From The Moment You Walk In, This Condo Feels Like Home With Its Open-Concept Living Area, Family Size Kitchen Creating A Pristine Cooking Environment Complete With Stainless Steel Appliances And A Quaint Eat-in Kitchen, Bedroom With Large Windows Comfortably Fits A Queen-Sized Bed, A Perfect Retreat. Den Can Be Used As Office. South West Facing Unit W/Large Balcony.Ensuite Laundry.Excellent Location is conveniently located close to shopping, public transport, highways and medical facilities. Steps To Kipling Subway, Go Bus Terminals **** Extras **** 681 Sqfeet + Massive Private Balcony. Floor plan attached. Building Amenities Inc: 24 Hr Concierge, Gym, Large Party Room, Guest Suite, Bike Lockers, Pet Washing Room, Workshop And Bike Repair Room.
Full Property Details
Interior
Bedrooms
1
Bedrooms Plus
1
Total Bedrooms
2
Washrooms
1
Square Footage
600-699 sqft
Basement
Apartment
Heating Source
Gas
Heating Fuel
Forced Air
Air Conditioning
Central Air
Family Room
Yes
Kitchens
1
Total Kitchens
1
Fireplace Features
No
Bedrooms
1
Bedrooms Plus
1
Total Bedrooms
2
Washrooms
1
Square Footage
600-699 sqft
Basement
Apartment
Heating Source
Gas
Heating Fuel
Forced Air
Air Conditioning
Central Air
Family Room
Yes
Kitchens
1
Total Kitchens
1
Fireplace Features
No
Exterior
Driveway
Underground
Parking Spaces
1
Total Parking Spaces
1.00
Parking Description
Underground
Garage Spaces
1
Balcony
Terrace
Driveway
Underground
Parking Spaces
1
Total Parking Spaces
1.00
Parking Description
Underground
Garage Spaces
1
Balcony
Terrace
Building Description
Style
Apartment
Home Type
Condo
Subtype
Condo Apartment
Year Built
New
Property Orientation
South West
Exterior Finish
Brick
Possession Date
3/1/2024
Locker
None
Style
Apartment
Home Type
Condo
Subtype
Condo Apartment
Year Built
New
Property Orientation
South West
Exterior Finish
Brick
Possession Date
3/1/2024
Locker
None
Community
Community
Islington-City Centre West
Community
Islington-City Centre West
Taxes & Fees
Taxes
$2,025 /yr
Tax Year
2023
Maintenance Fee
$488.76/mo
Central Air Conditioning
Included
Water
Included
Building Insurance
Included
Taxes
$2,025 /yr
Tax Year
2023
Maintenance Fee
$488.76/mo
Central Air Conditioning
Included
Water
Included
Building Insurance
Included
Other
Pets
Restricted
Pets
Restricted
Room Types
Bedroom
Window Floor to Ceiling, Closet, Laminate
Dimensions 10.17 x 9.48 feet
96.41 sqft
Den
Laminate
Dimensions 8.27 x 8.07 feet
66.74 sqft
Dining Room
Window Floor to Ceiling, Combined w/Living, W/O To Balcony
Dimensions 8.46 x 8.07 feet
68.27 sqft
Kitchen
B/I Appliances, Window Floor to Ceiling, Balcony
Dimensions 11.88 x 8.2 feet
97.42 sqft
Living Room
Open Concept, W/O To Balcony, Laminate
Dimensions 10.17 x 12.14 feet
123.46 sqft
Similar Properties(No results)
Mortgage Calculator
Calculate your estimated monthly mortgage payment
Price
$565,000
$
%
%
Total cost of mortgage
$0
Monthly payment
By clicking Save, we will calculate your estimated mortgage for all properties using the saved values (down payment percentage, interest rate, and amortization).
The accuracy and applicability of this calculator are not guaranteed.